
5 Honeybee Court, Avenell Heights
Offers Over $830,000
4 BEDS | 2 BATHS | 2 CARSPACES
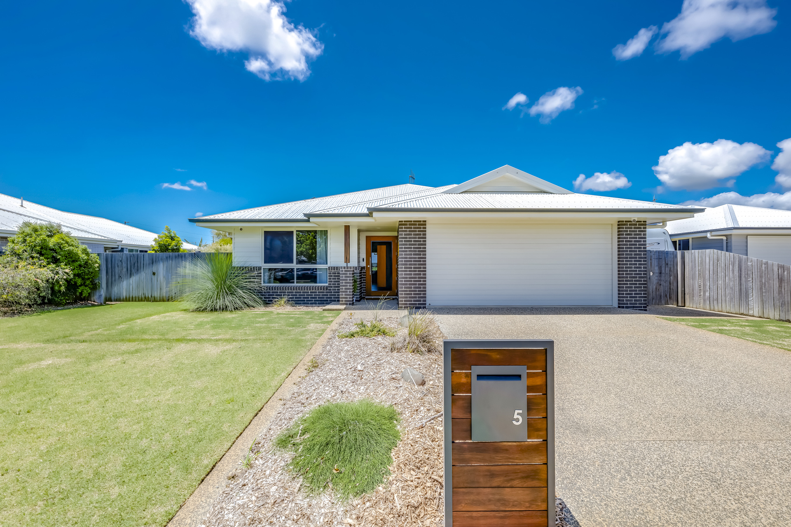
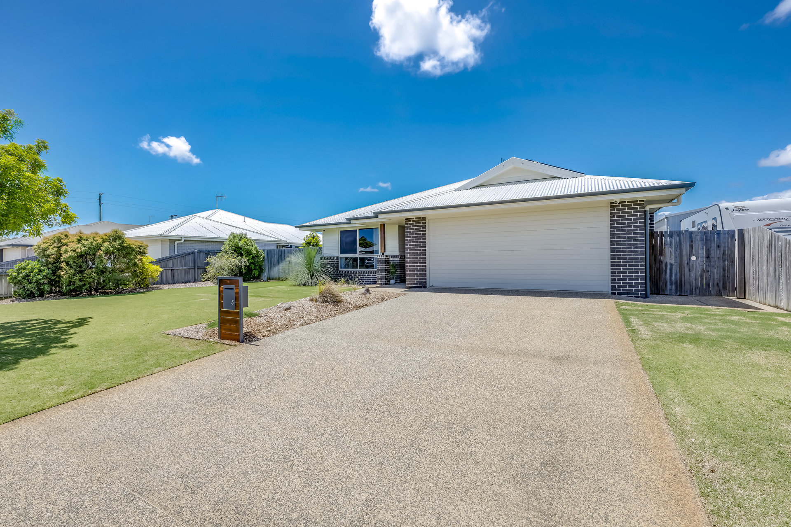
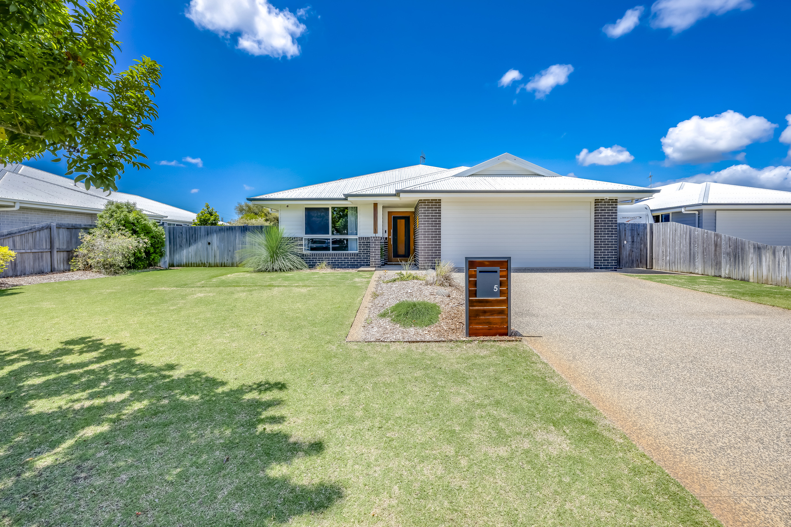
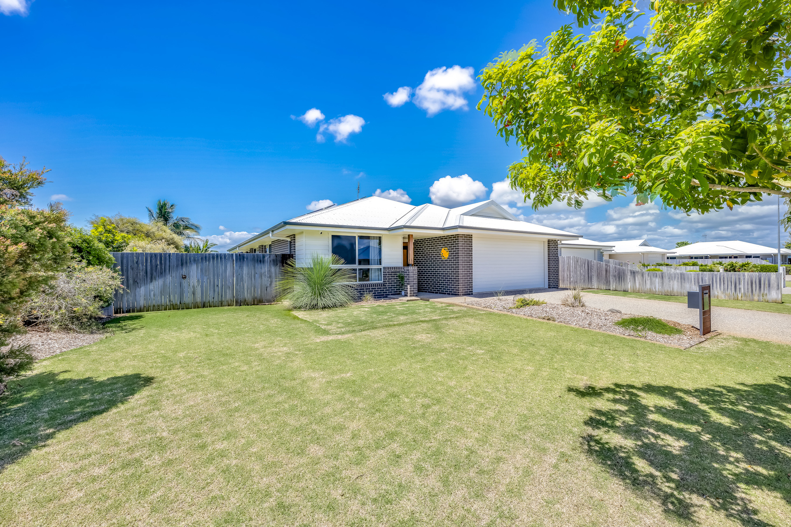
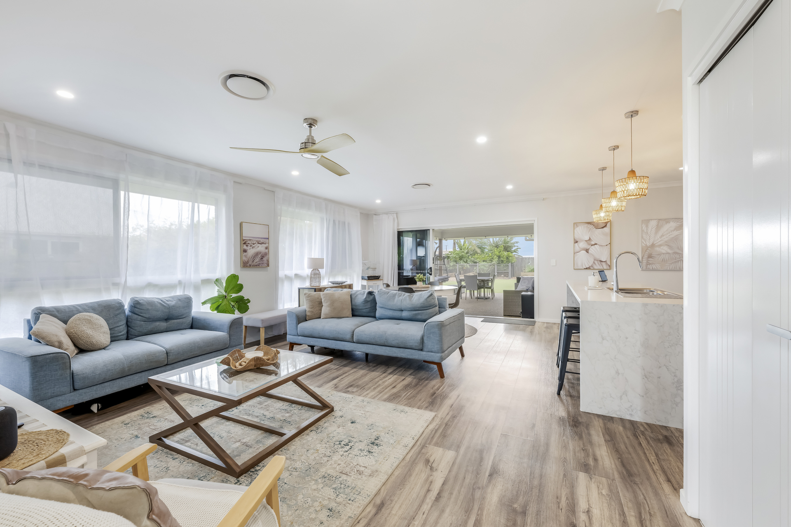
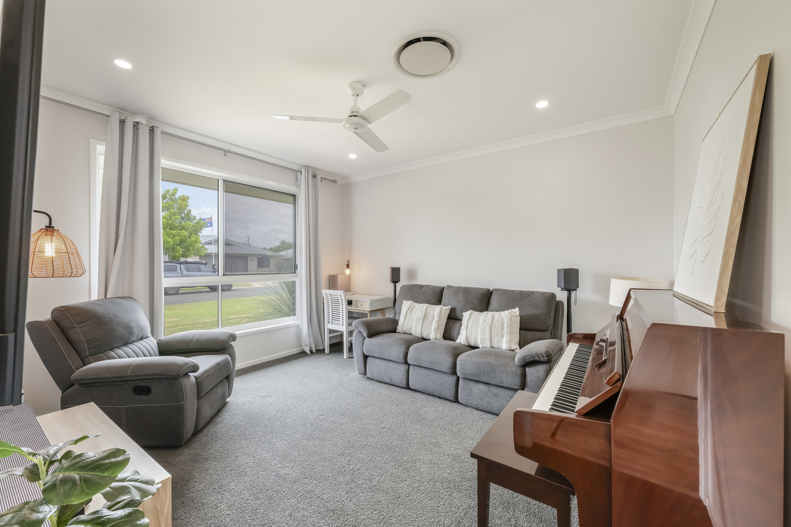
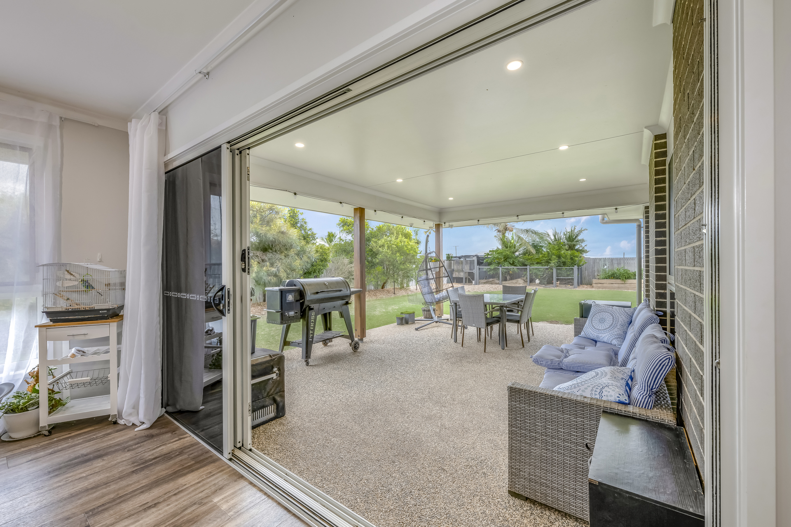
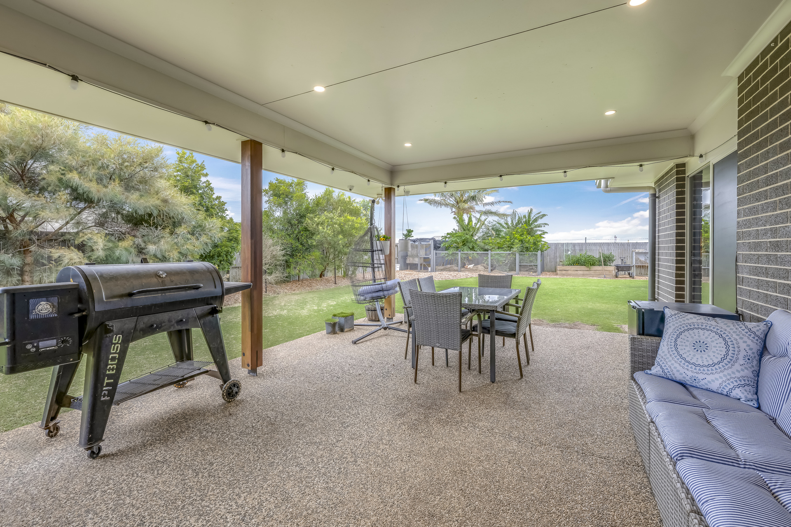
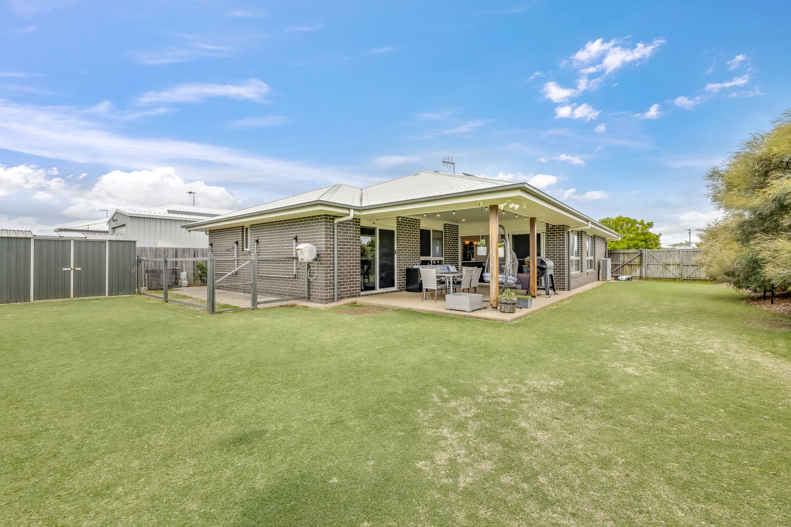
Set within an executive pocket of Avenell Heights, surrounded by similar style prestige homes in a quiet, family-friendly cul-de-sac, 5 Honeybee Court was built in 2020 by JRZ Homes and is offered to the market by its original owner. A modern residence enjoying exceptional convenience, with major shopping centres, primary and secondary schools all just minutes away.- Low-set, family-friendly floorplan with multiple living zones and elevated 2550mm ceilings enhancing space throughout.
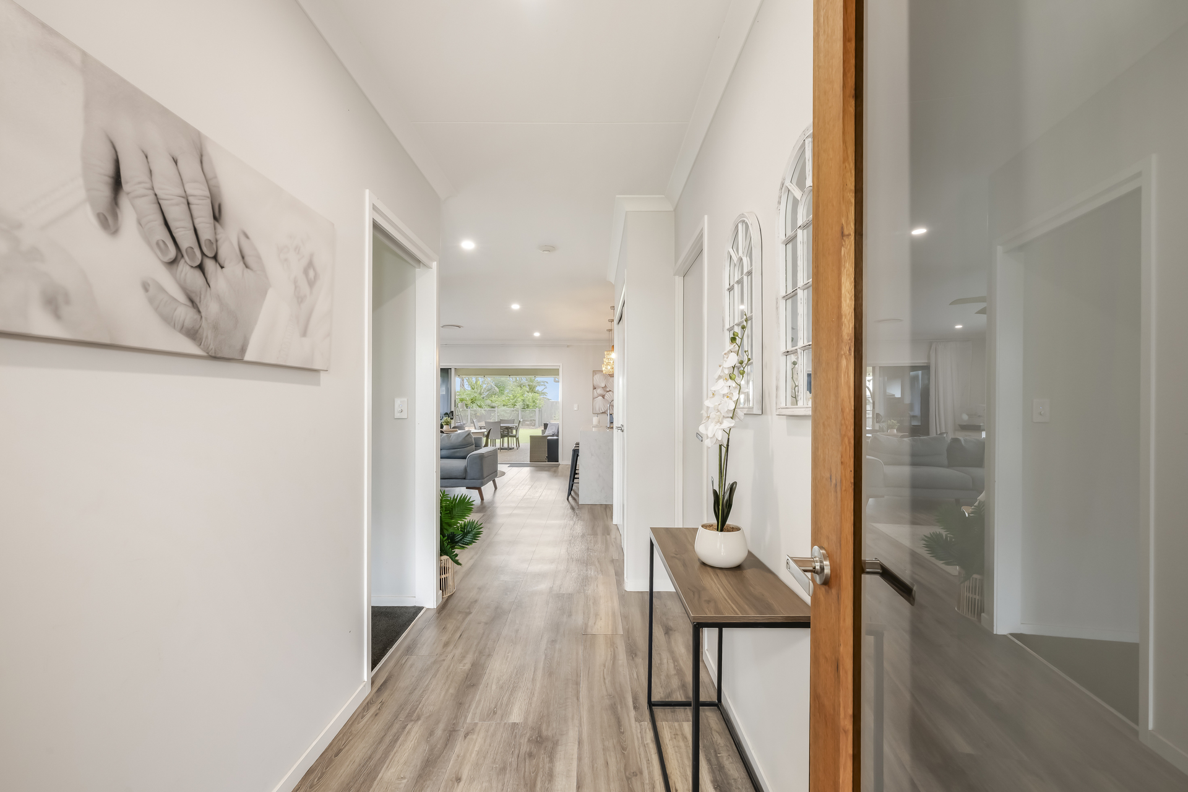
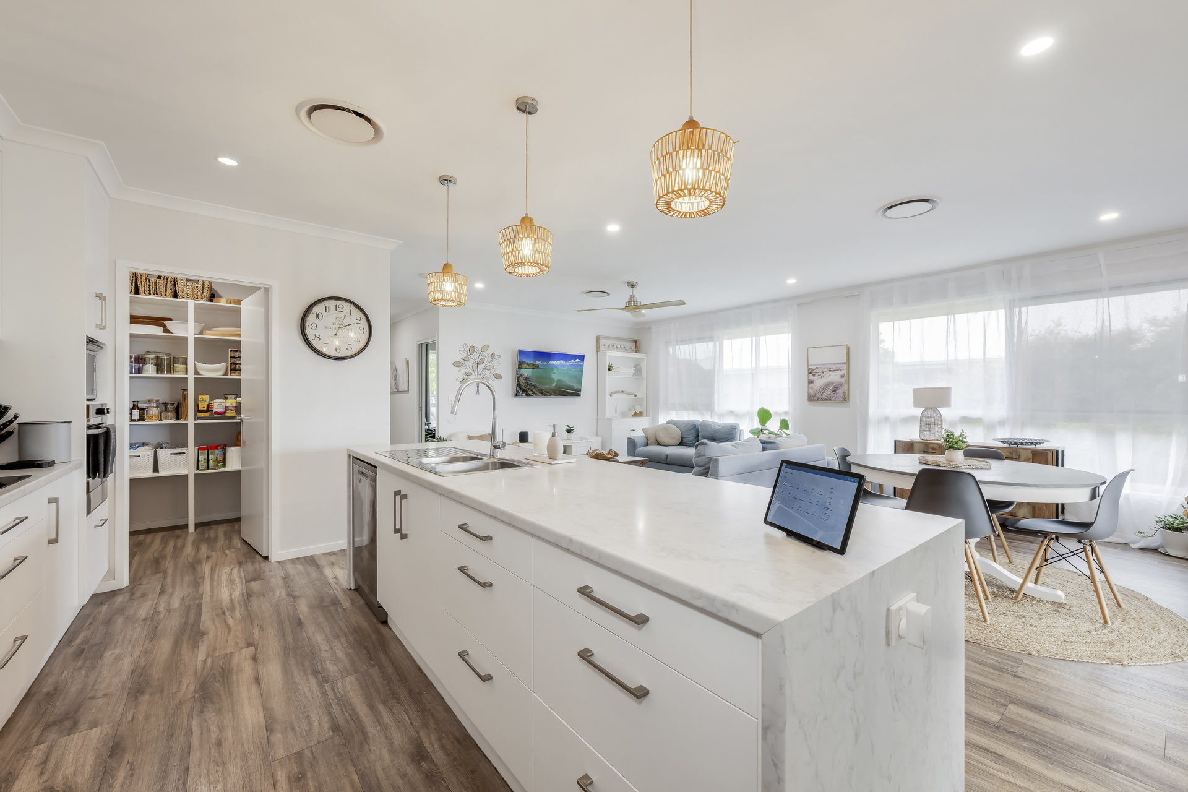
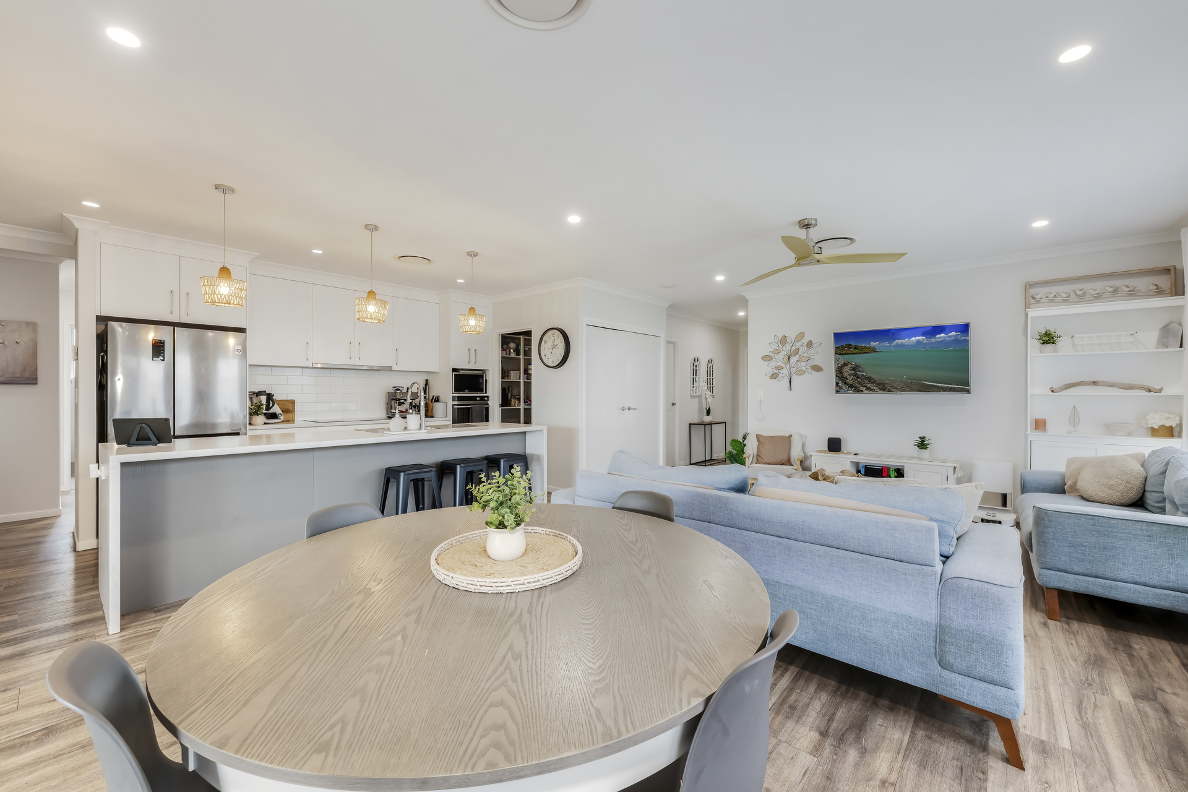
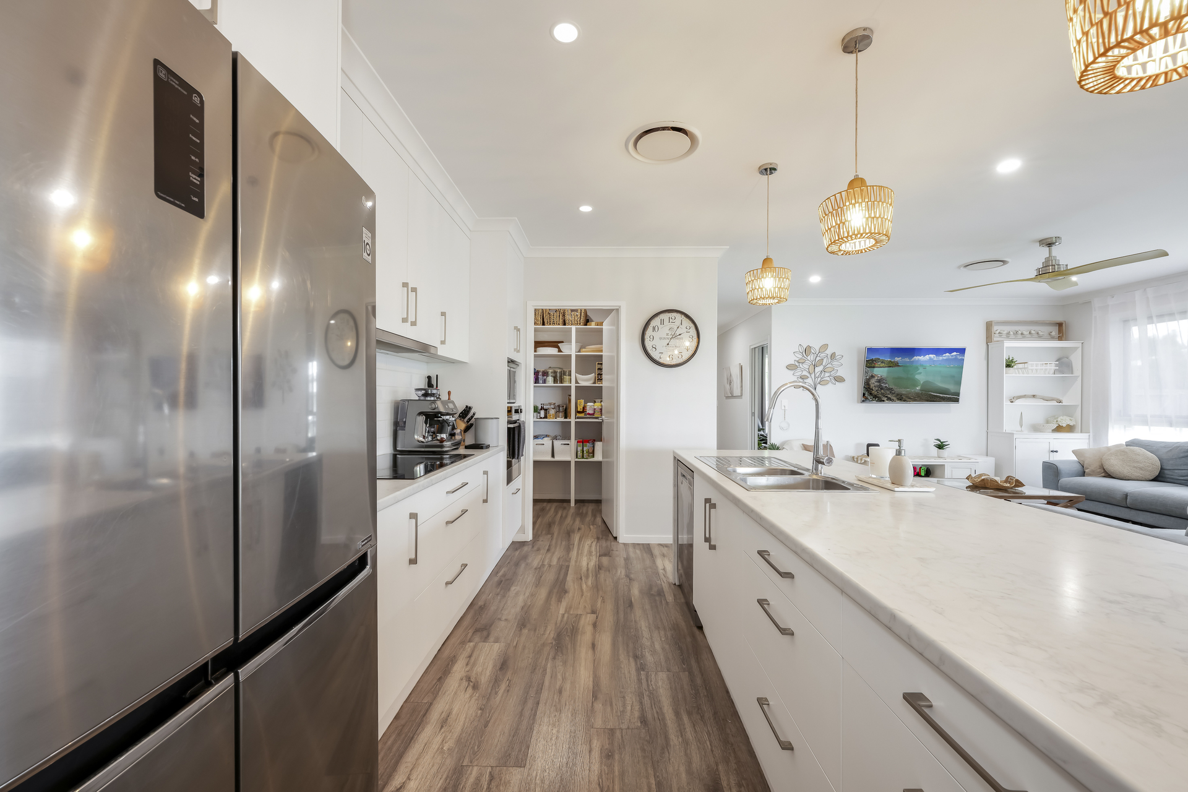
- Open-plan kitchen, living and dining area bathed in natural light.
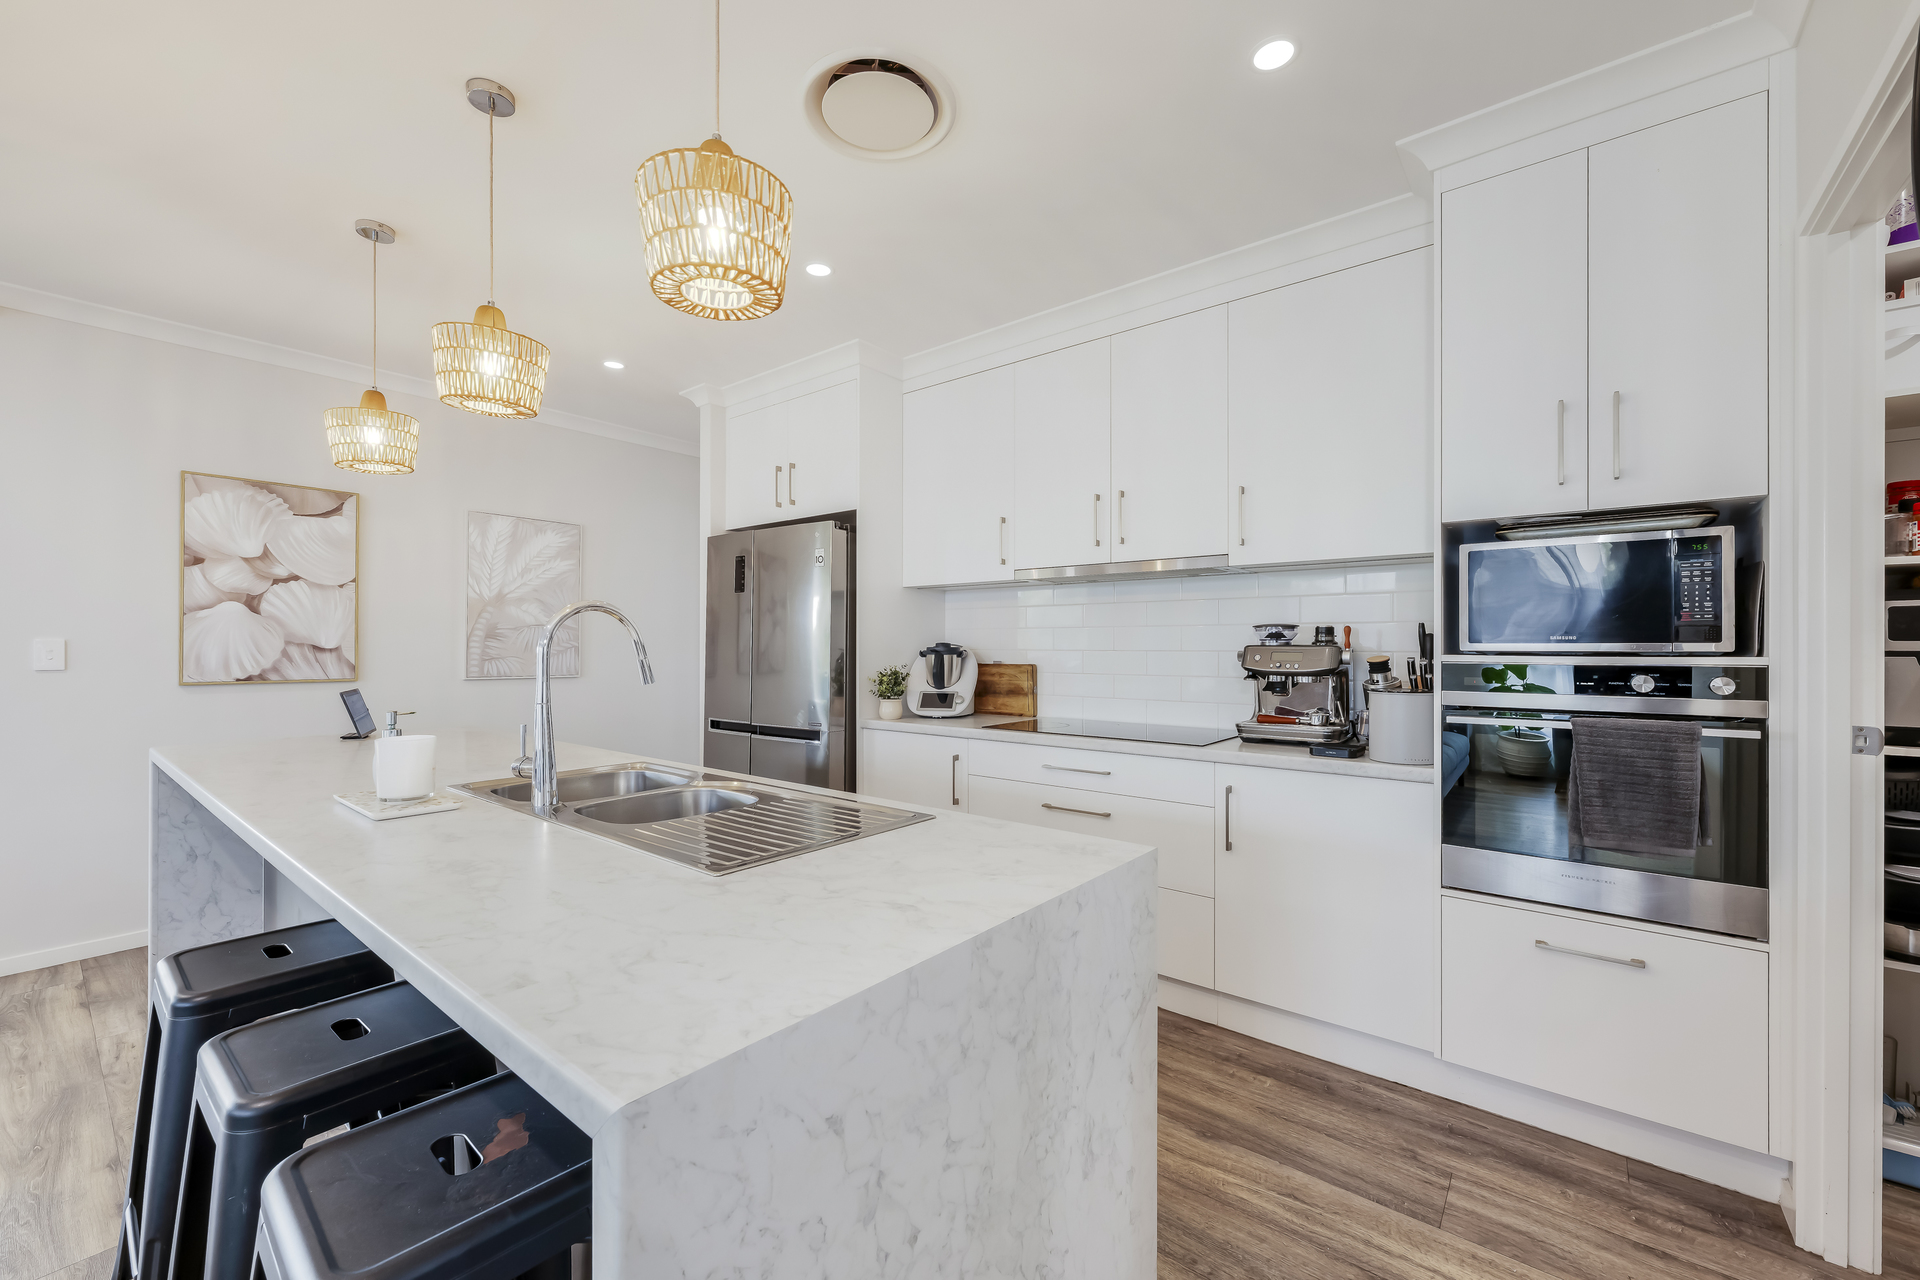
- Well-appointed kitchen offering electric cooking, dishwasher and a walk-in pantry, complemented by soft-close drawers throughout all kitchen cabinetry.
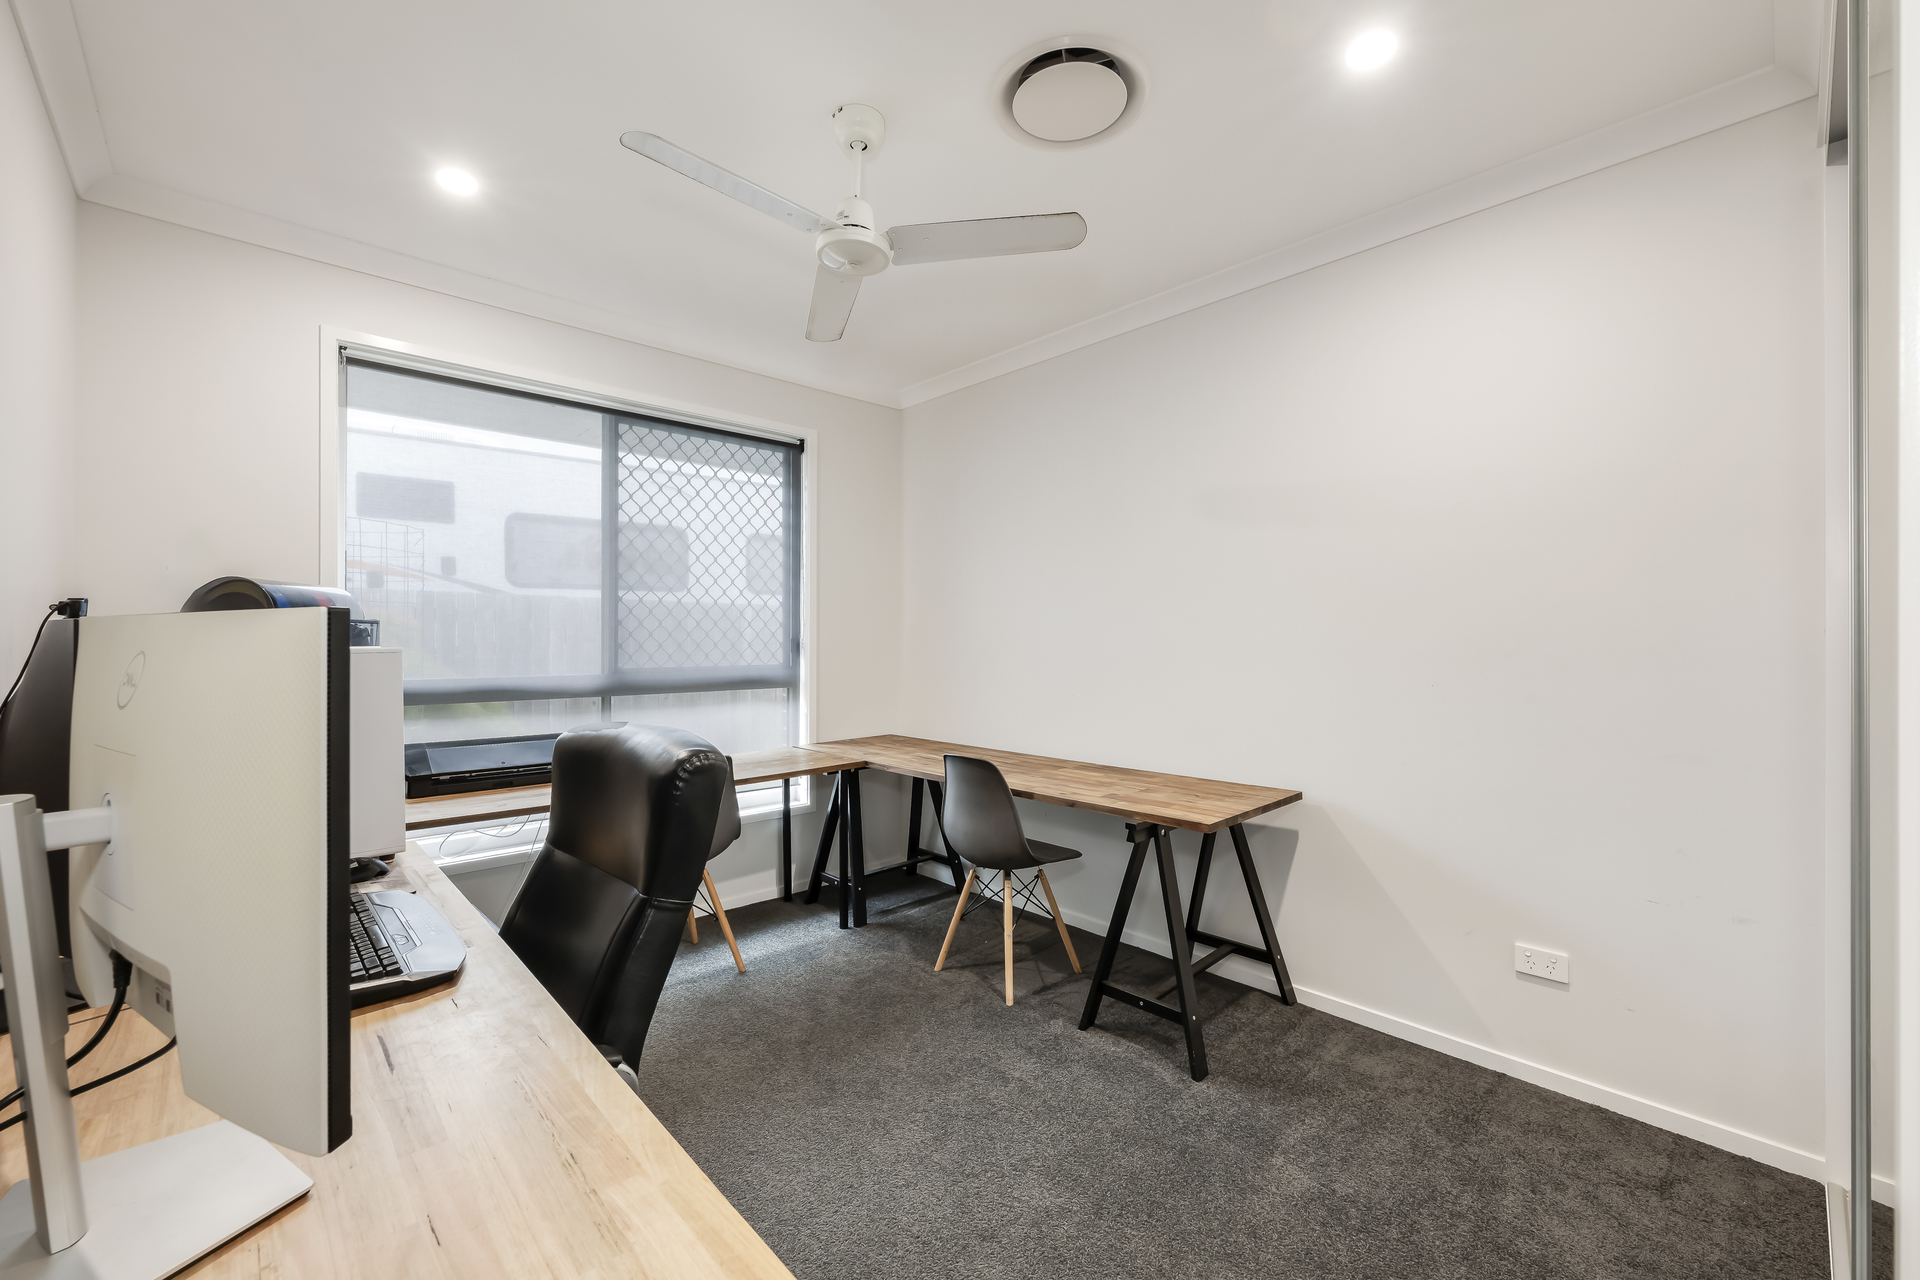
- Cleverly concealed home office, discreetly tucked behind cabinetry in the main living area.
- Dedicated media room.
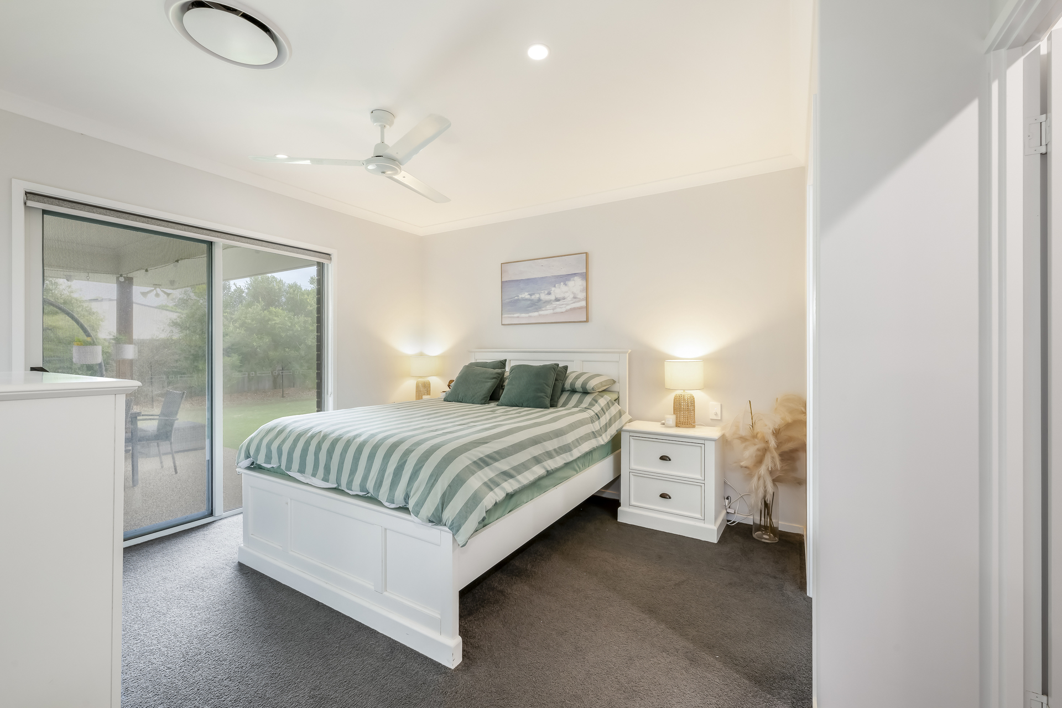
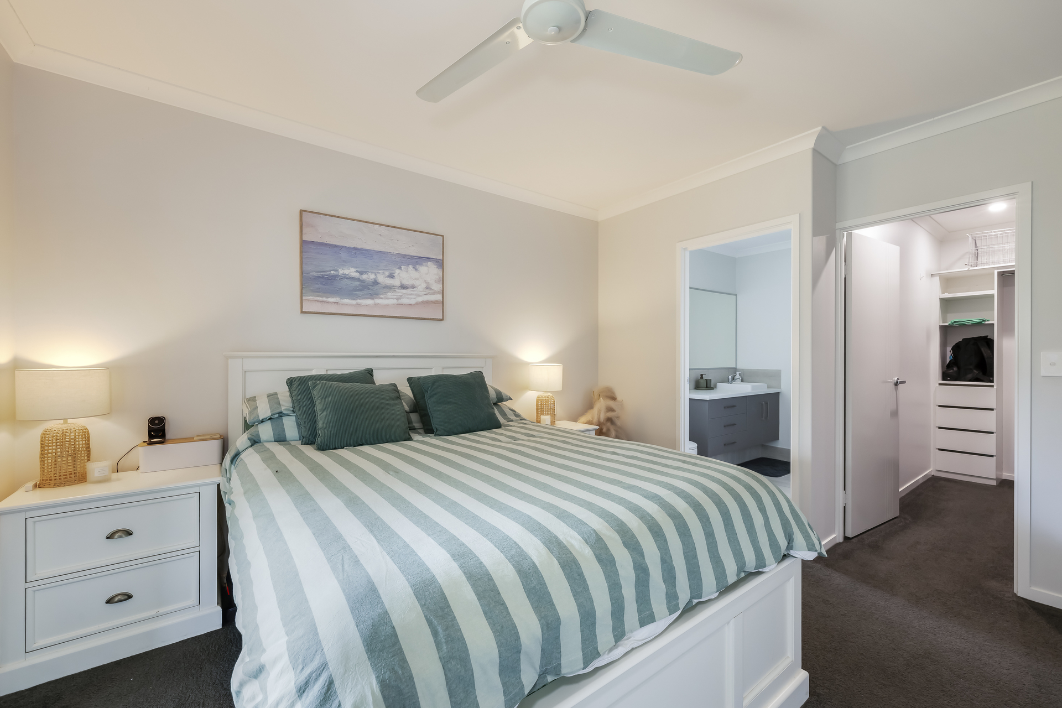
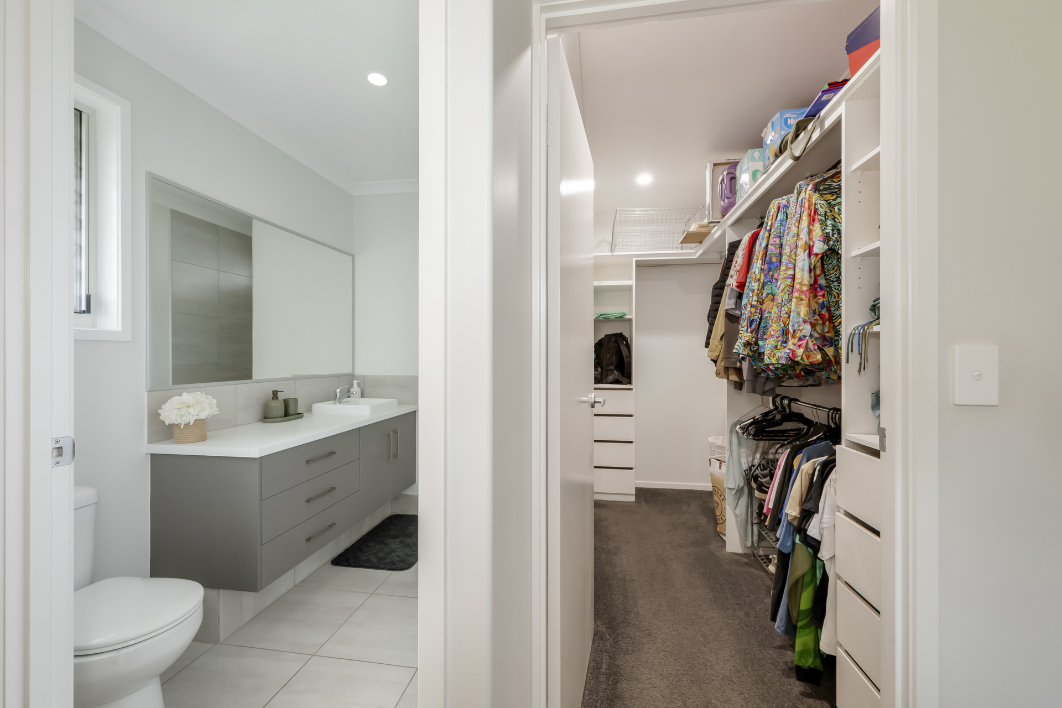
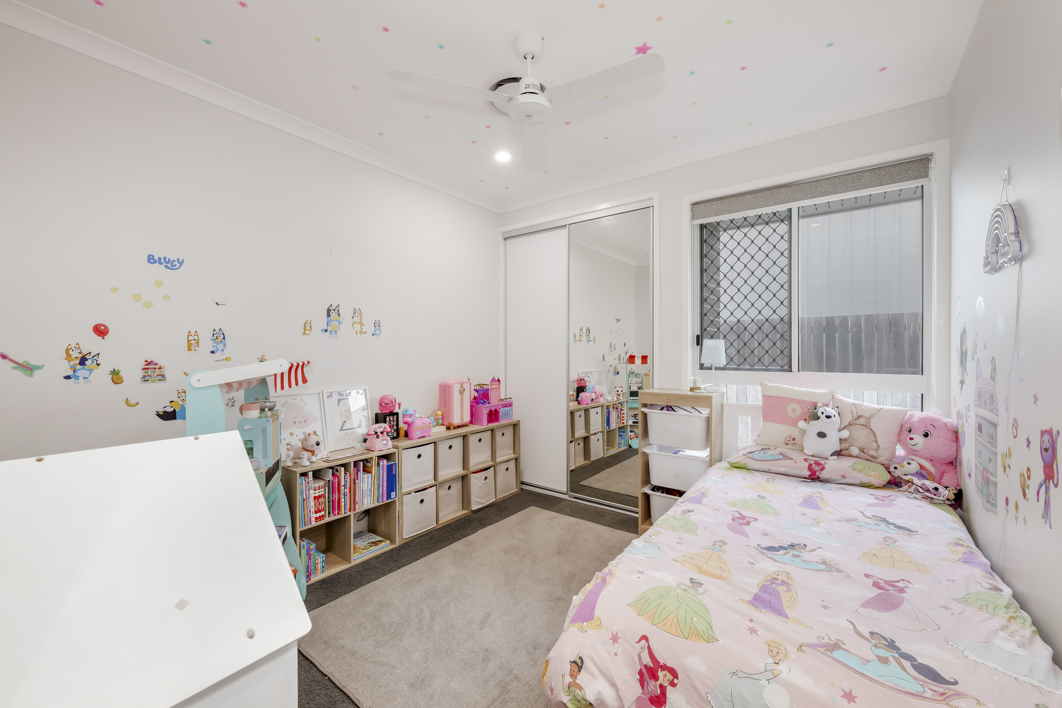
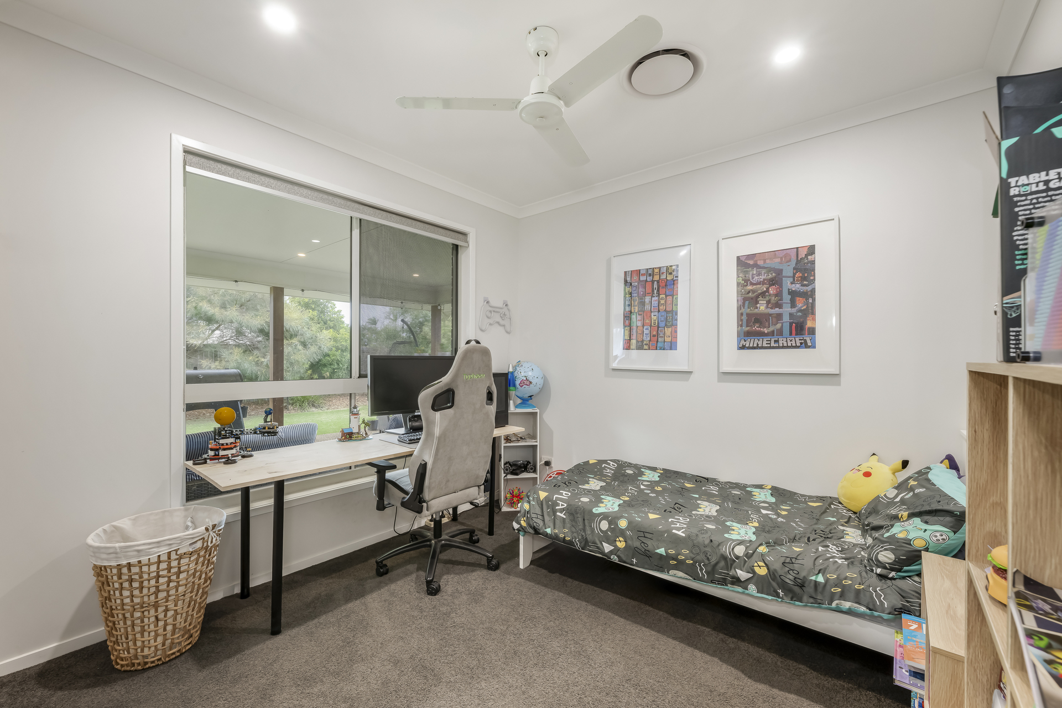
- Four generous bedrooms, three with built-in wardrobes; master suite complete with walk-in robe, ensuite and direct access to the rear yard.
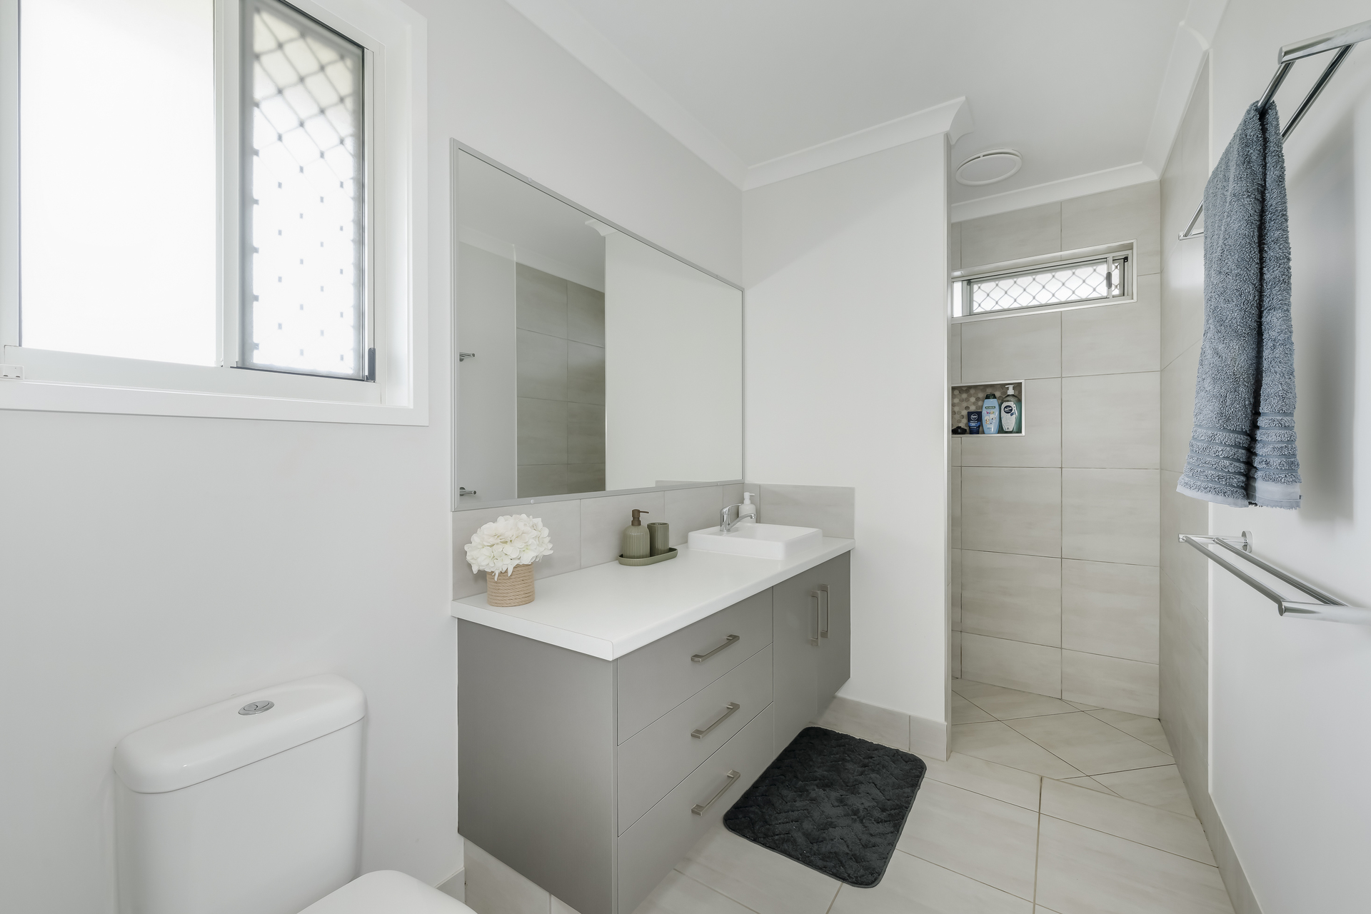
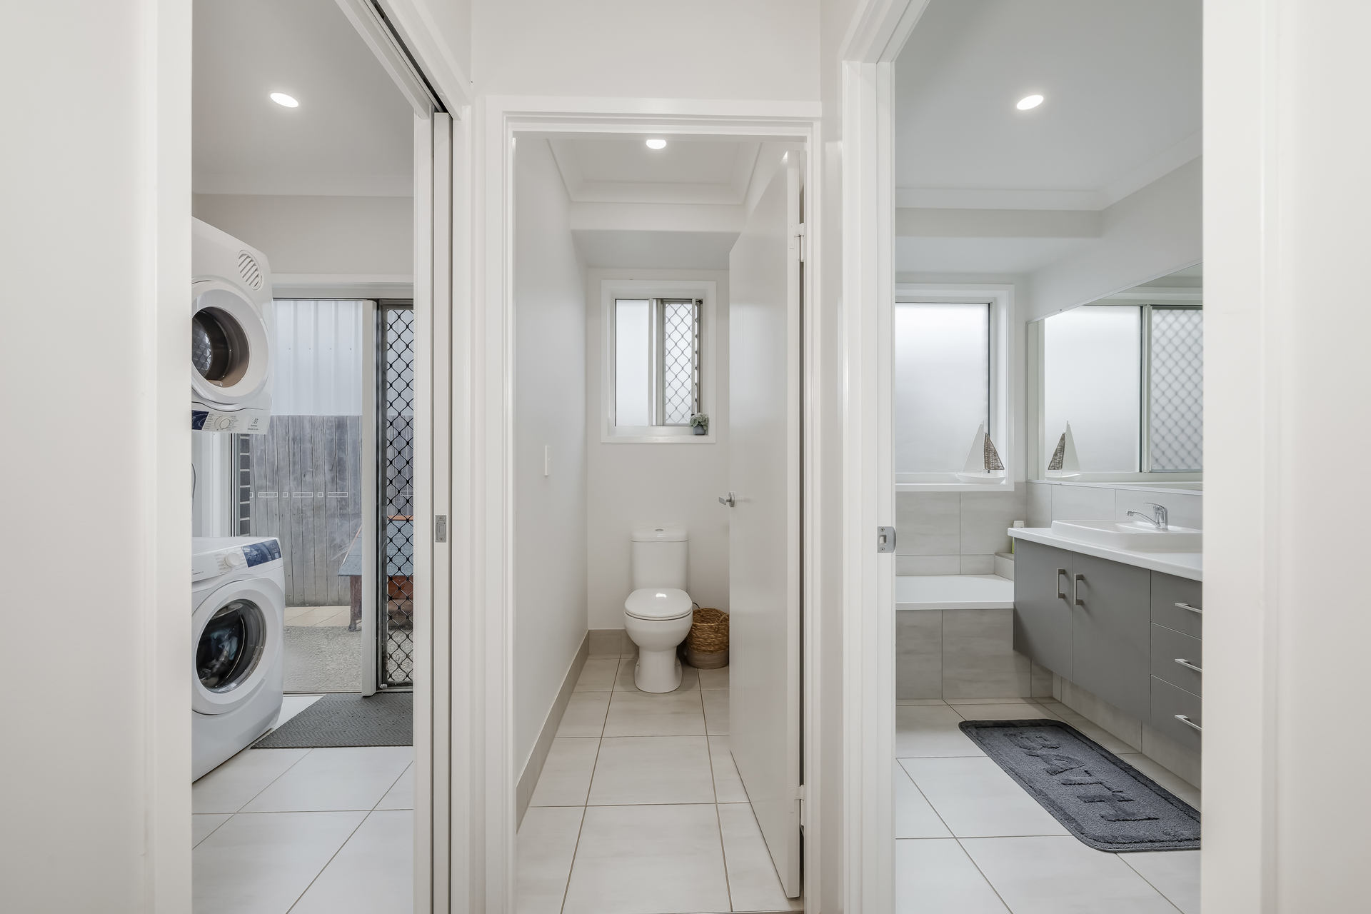
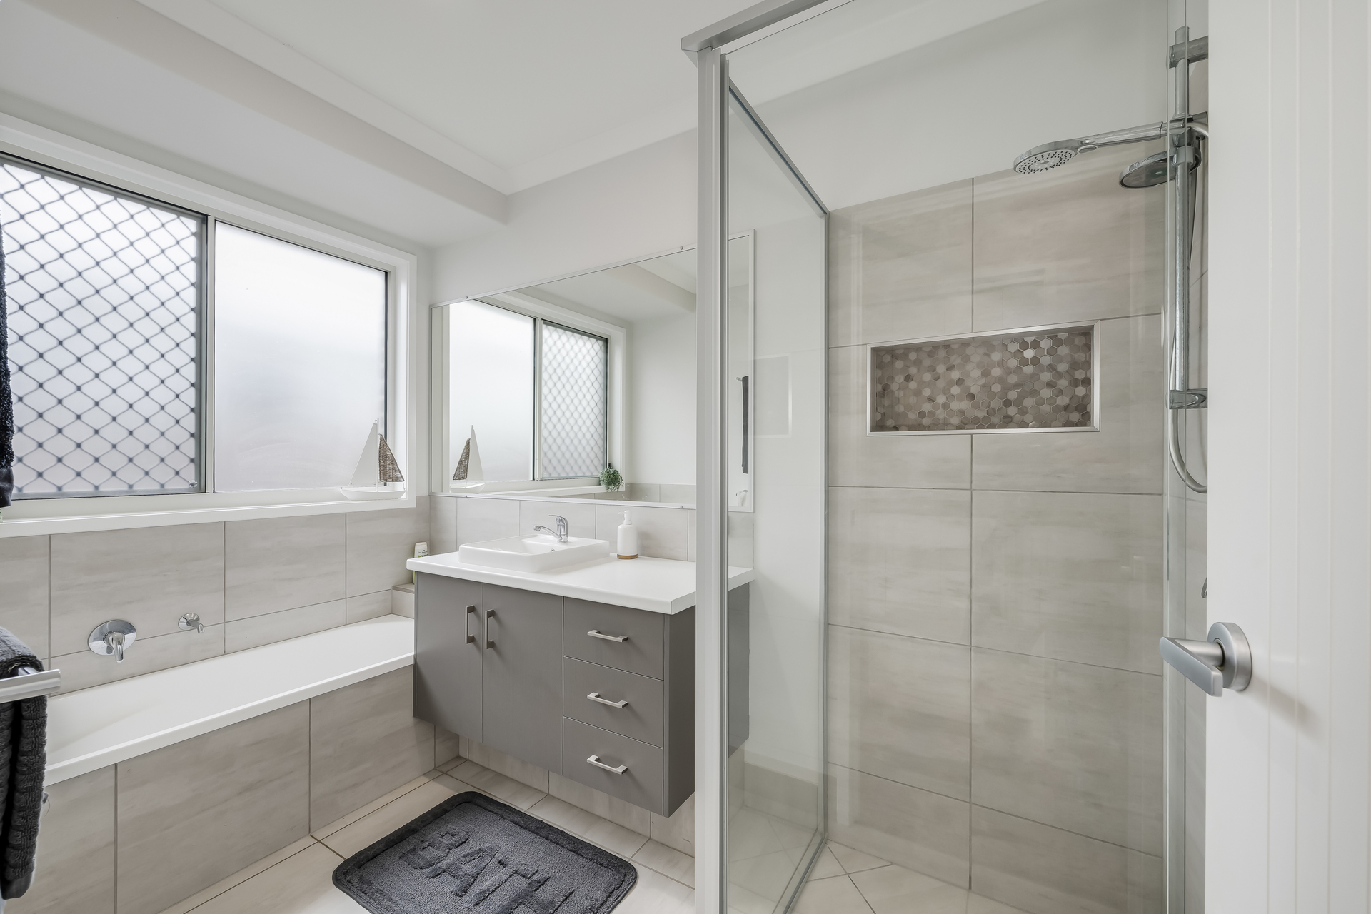
- Main bathroom featuring shower, bath and separate toilet.
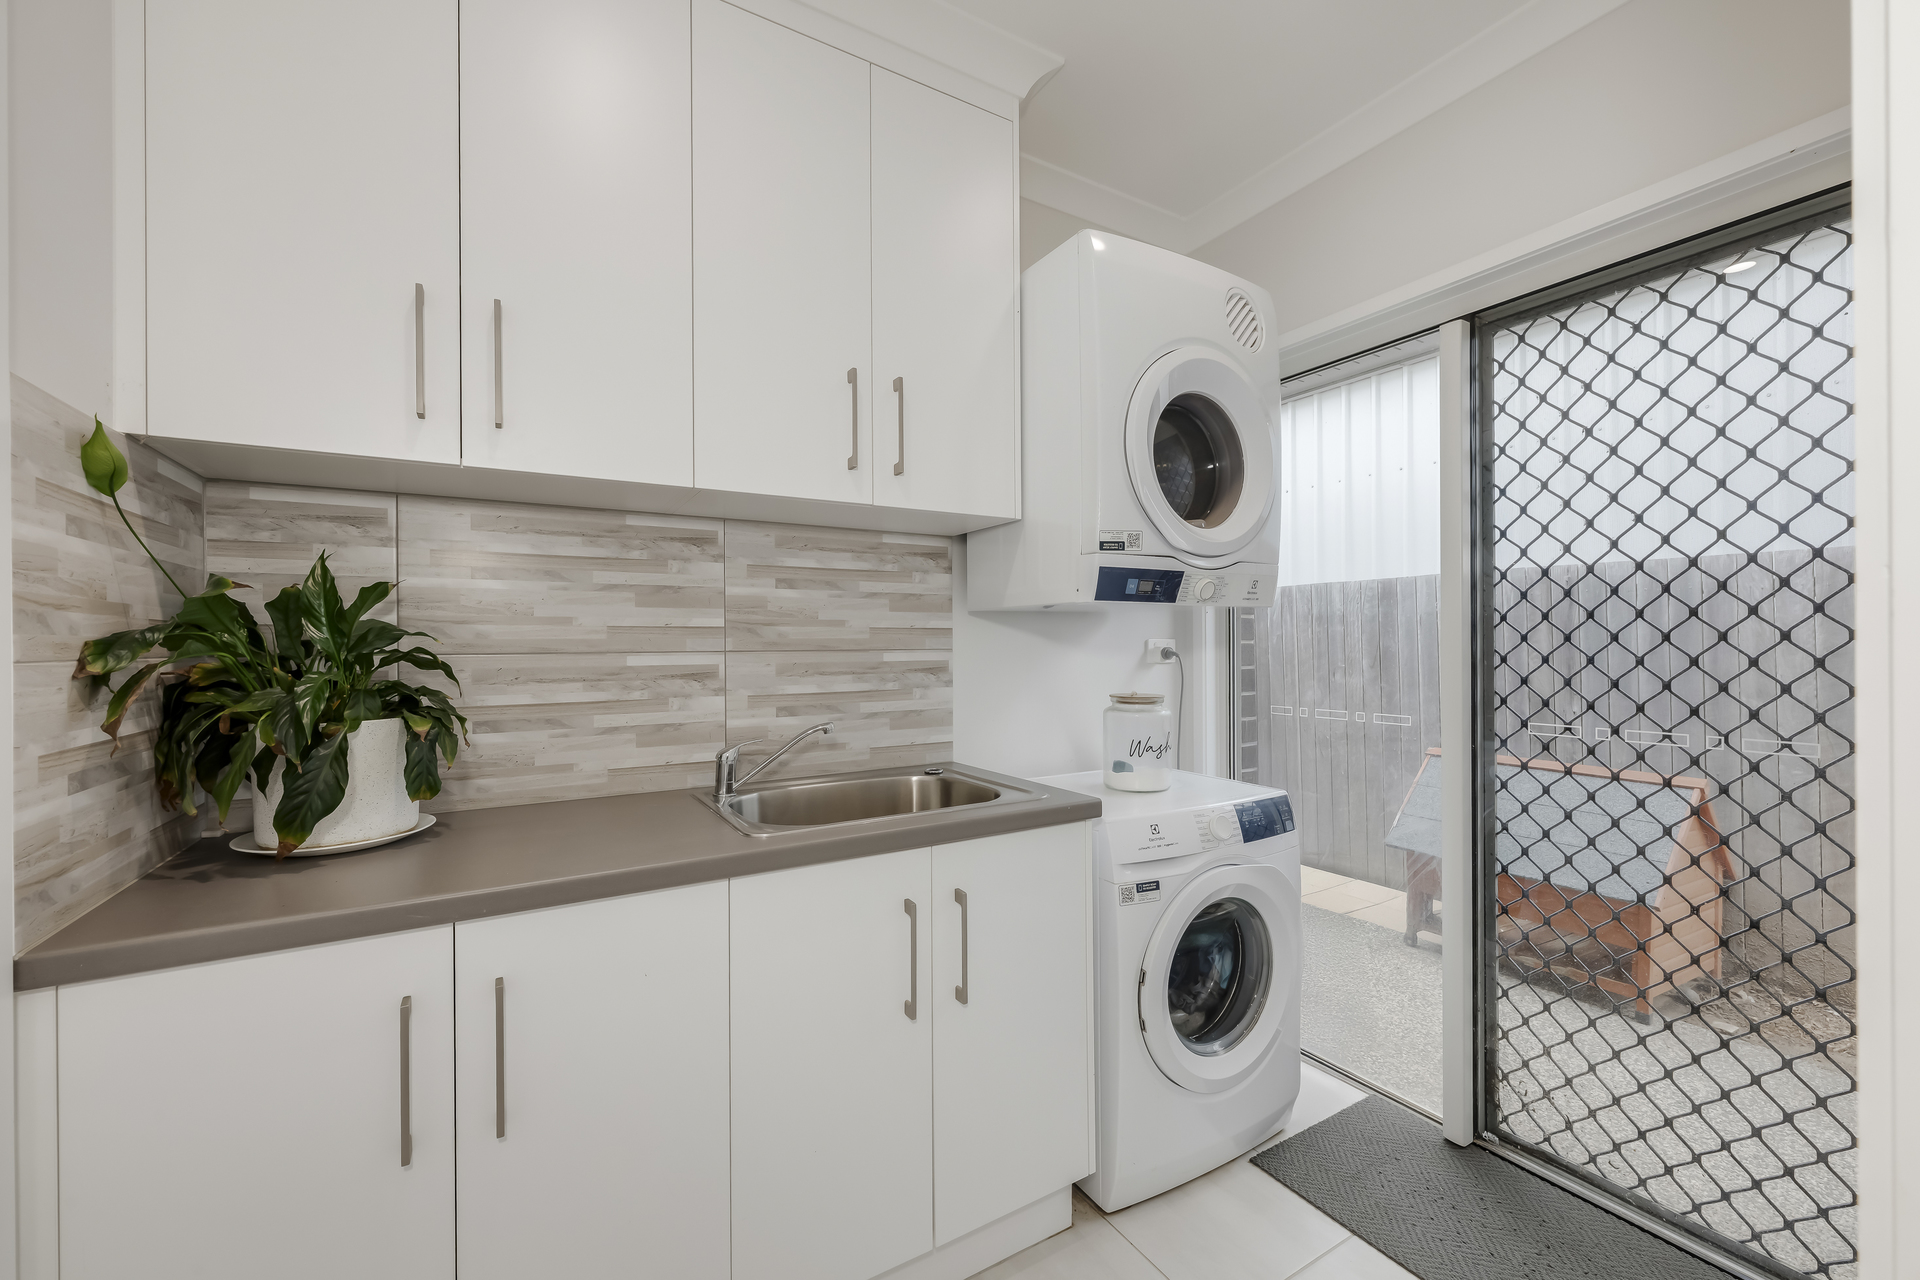
- Separate laundry with bench space and built-in storage.
- Double attached garage offering built-in storage, and smart garage door technology allowing app-based control and monitoring from anywhere.
- 12.5kW Daikin ducted air-conditioning across 8 zones, plus ceiling fans throughout.
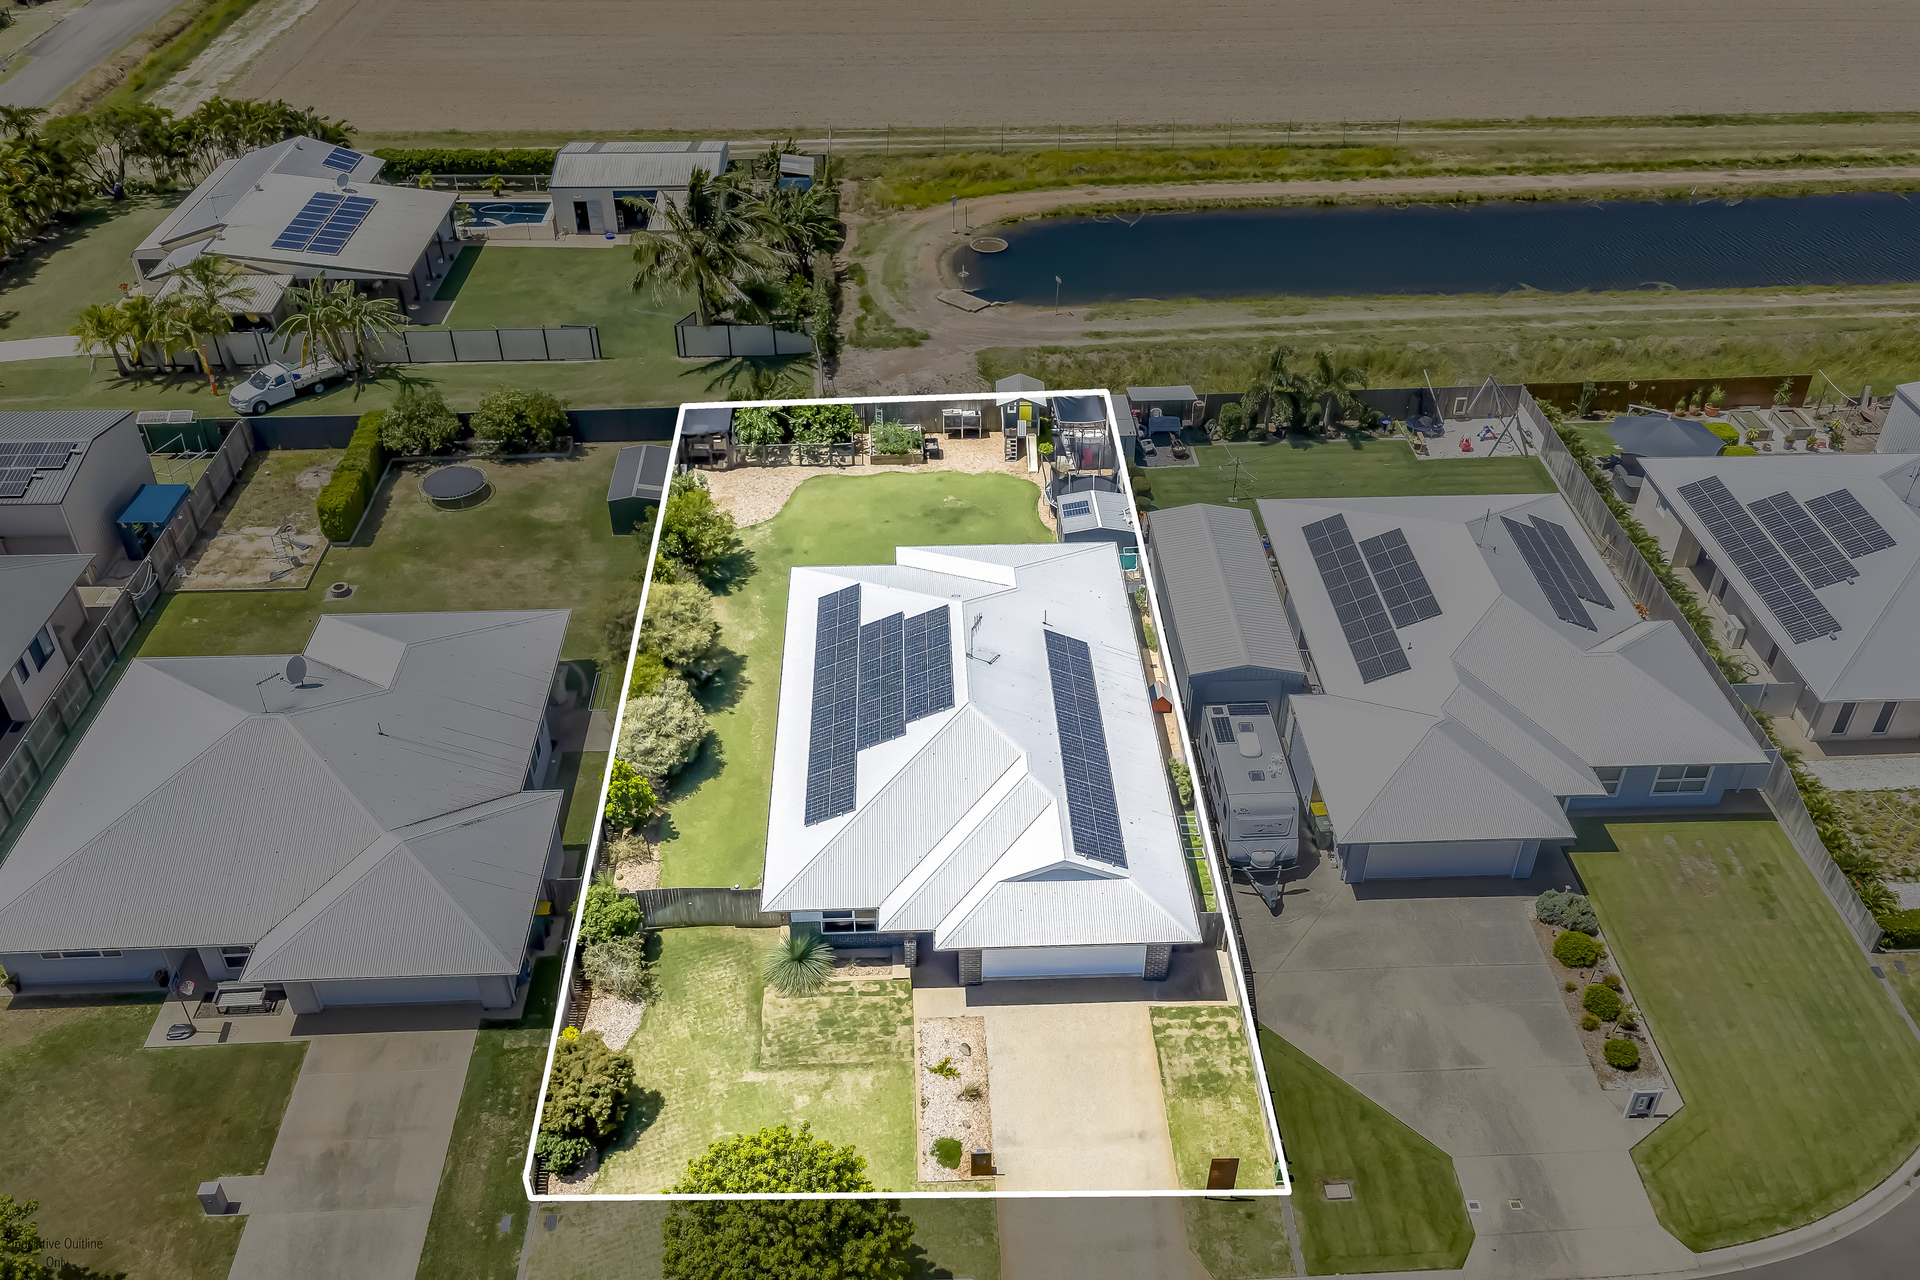
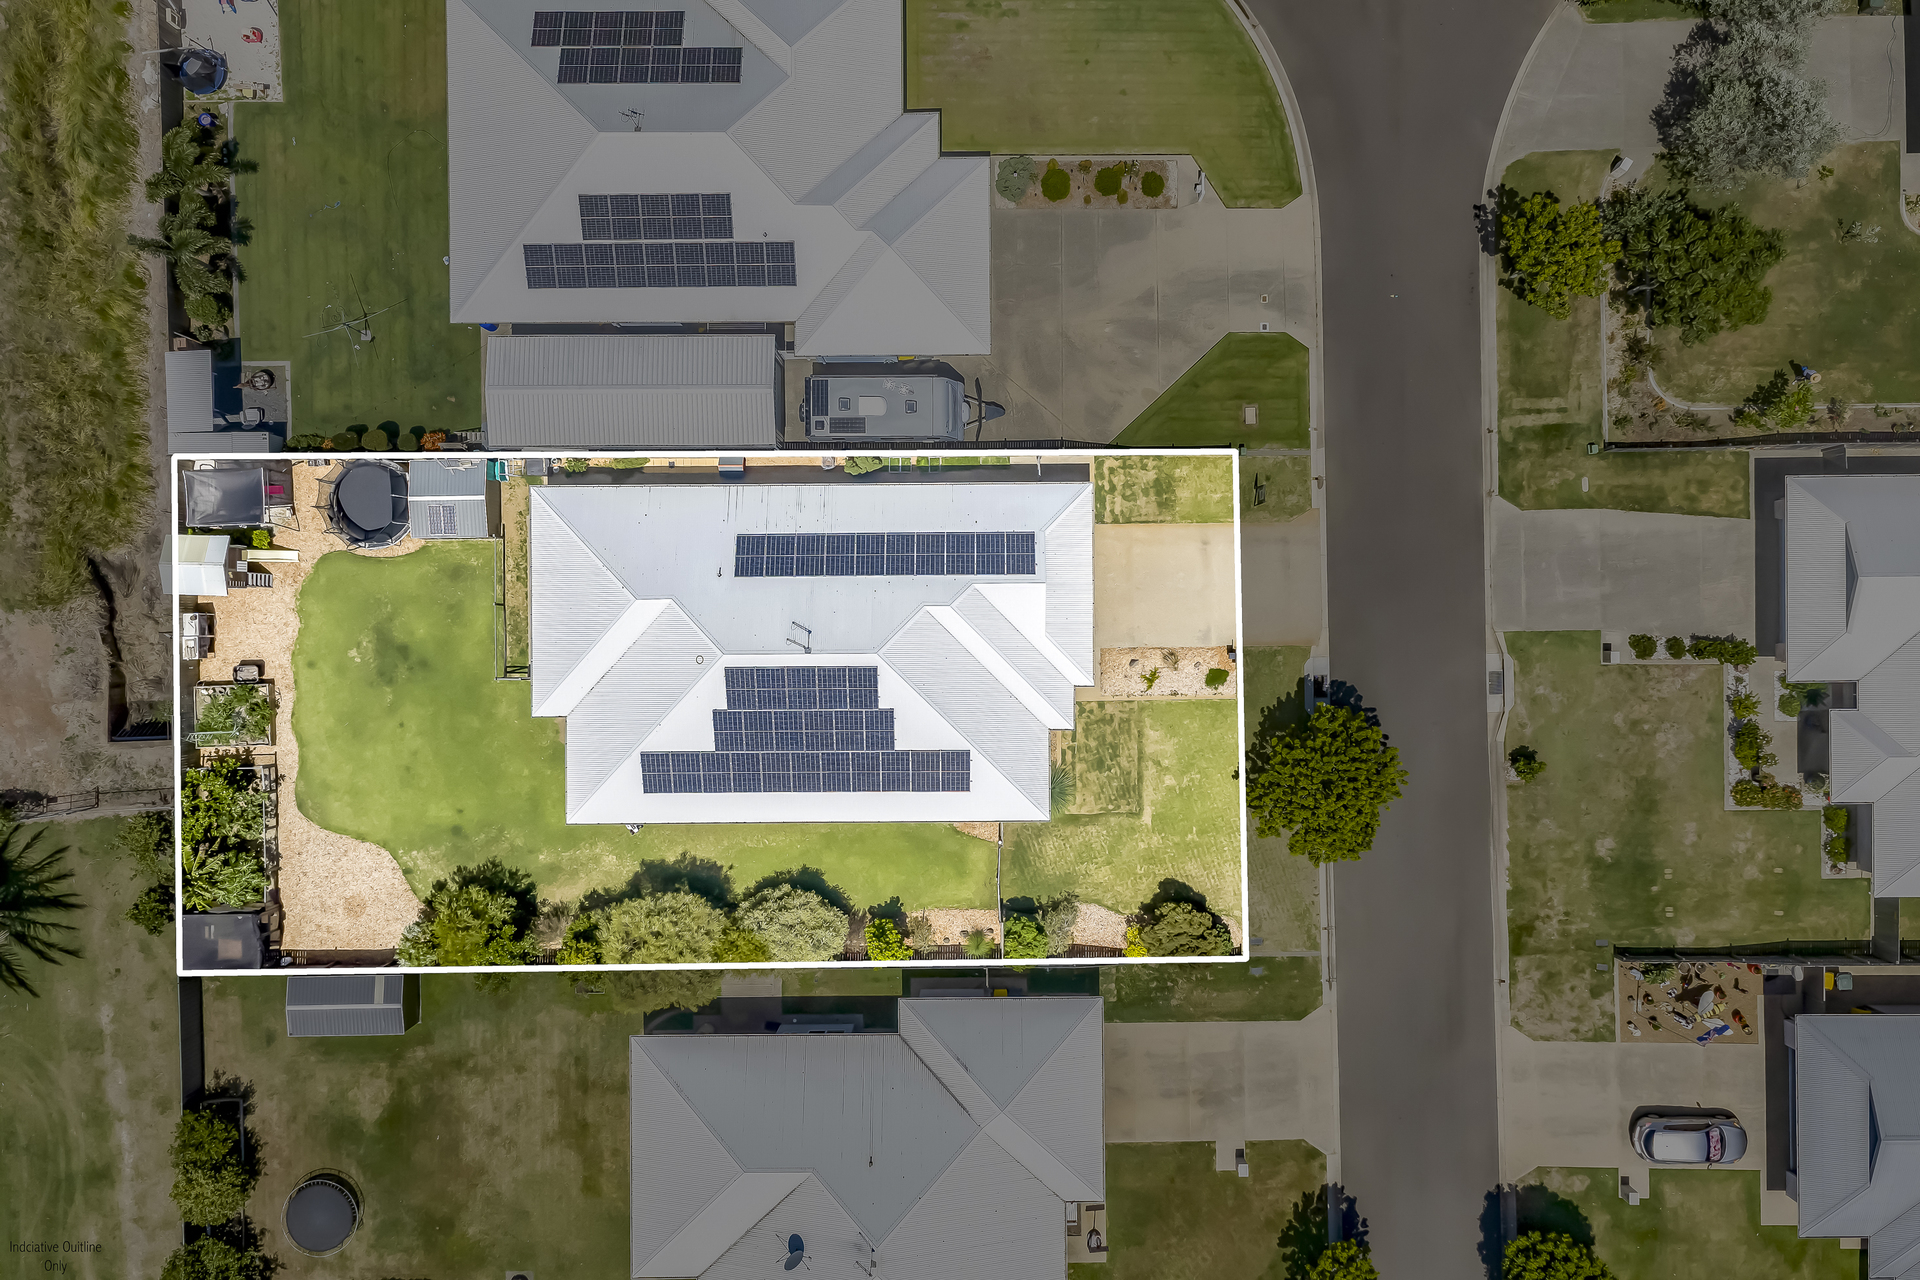
- 13.28kW solar system with Trina Solar panels paired with a 10kW GoodWe inverter, installed in 2022.
- Smart-home inclusions: Wall-mounted data rack installed in the garage with network cabling to all main living areas (all bedrooms, office, media room and living room), plus security camera pre-wiring with data points installed to all corners of the home. (Cameras not included; all cabling in place for easy installation of an off-the-shelf system.)
- Lighting throughout all living areas and bedrooms is on dimmer switches, allowing lighting levels to be tailored to suit any mood or occasion.
- Hunter irrigation system featuring a Pro-HC controller and MP Rotator sprinklers, configured across 6 zones, including 4 lawn zones (front and rear) and 2 dedicated garden zones.
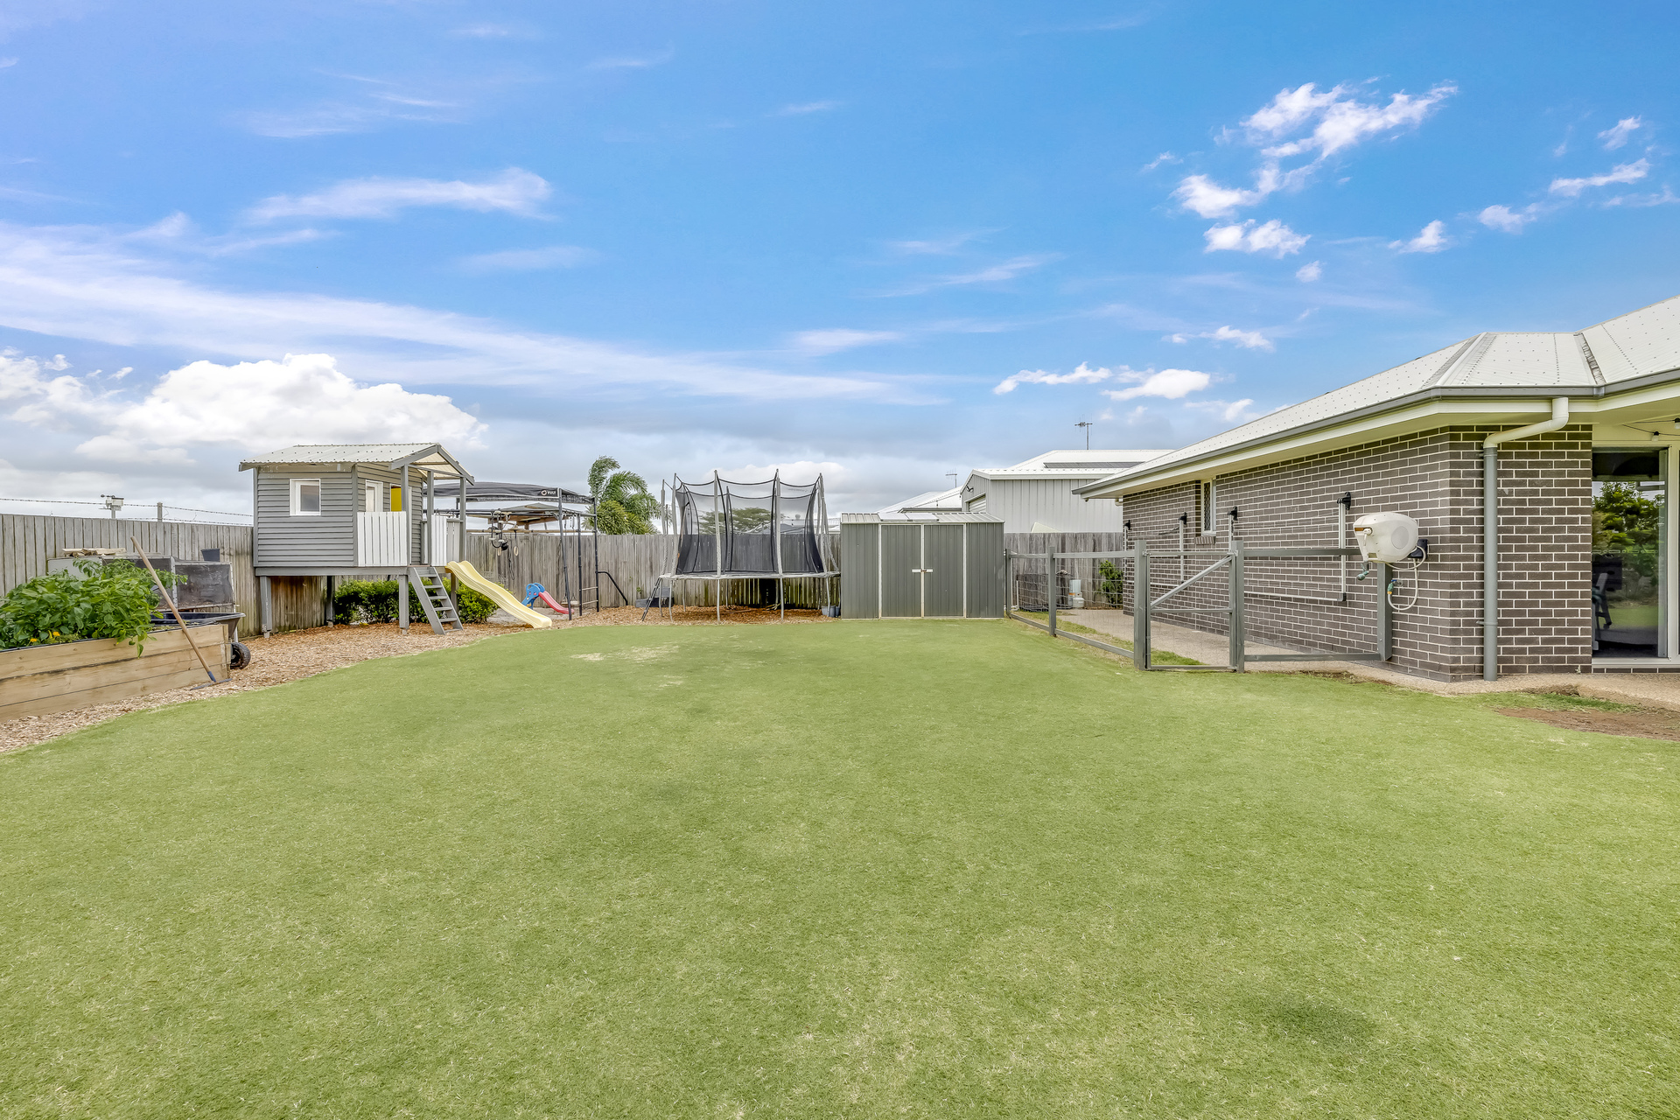
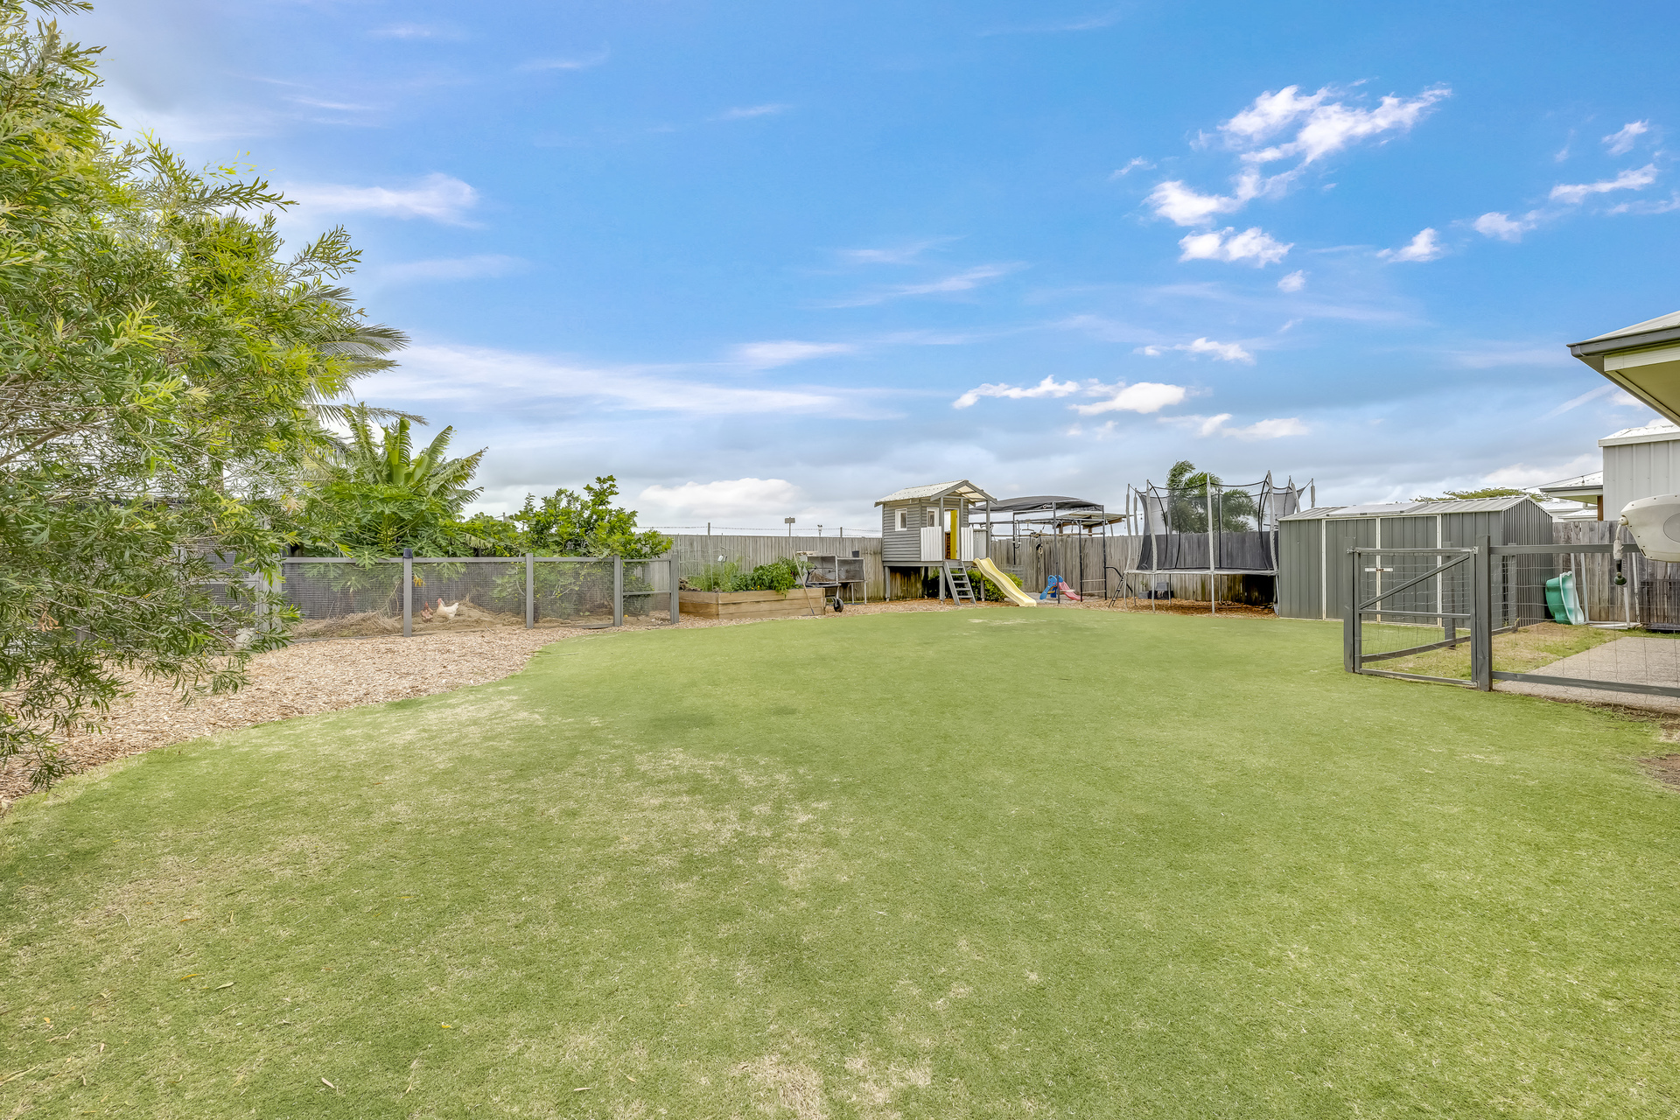

- Fully fenced 870m² allotment with side gate access.
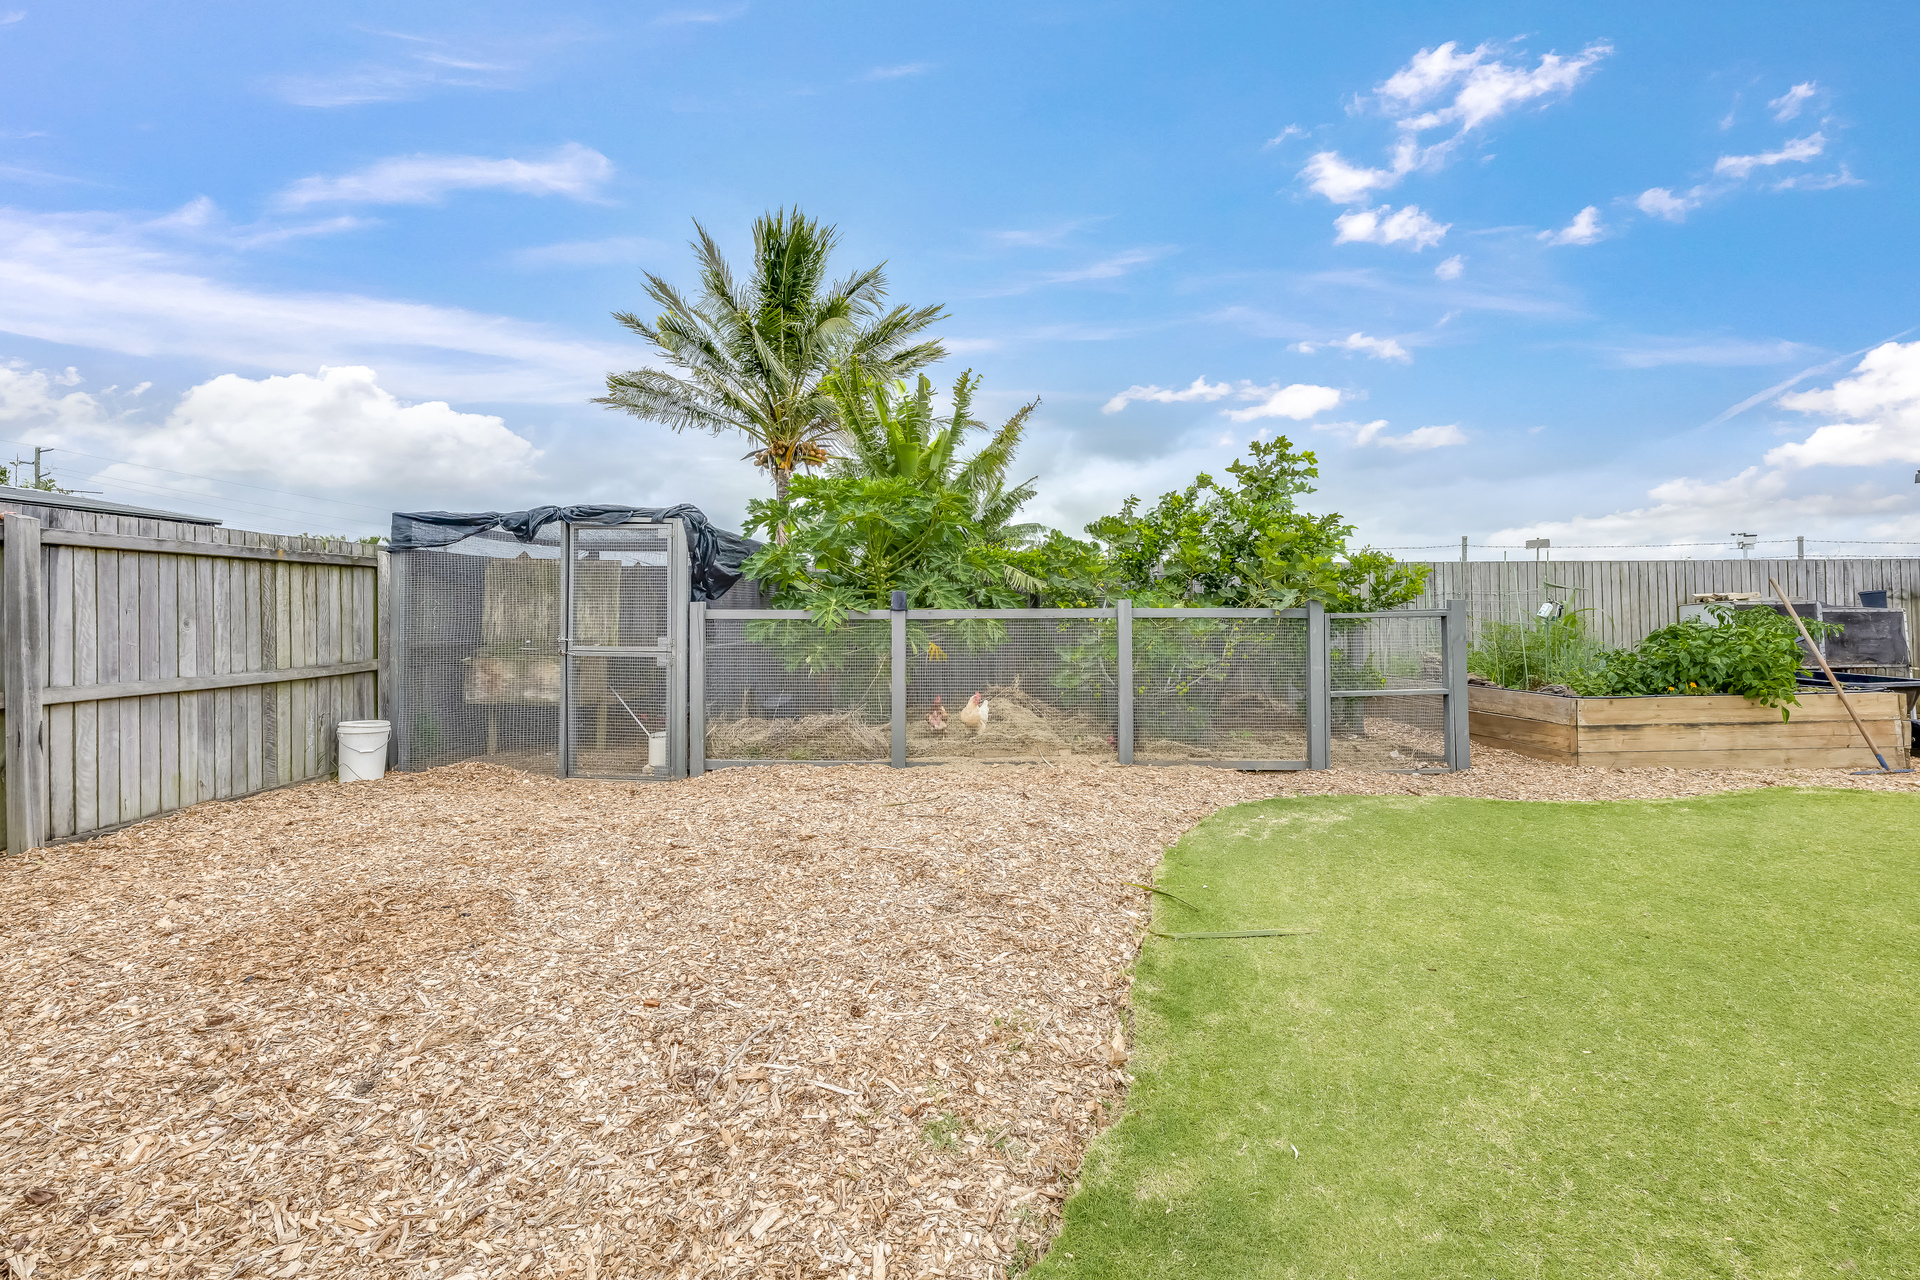
- Chook pen, cubby house and garden shed to remain.
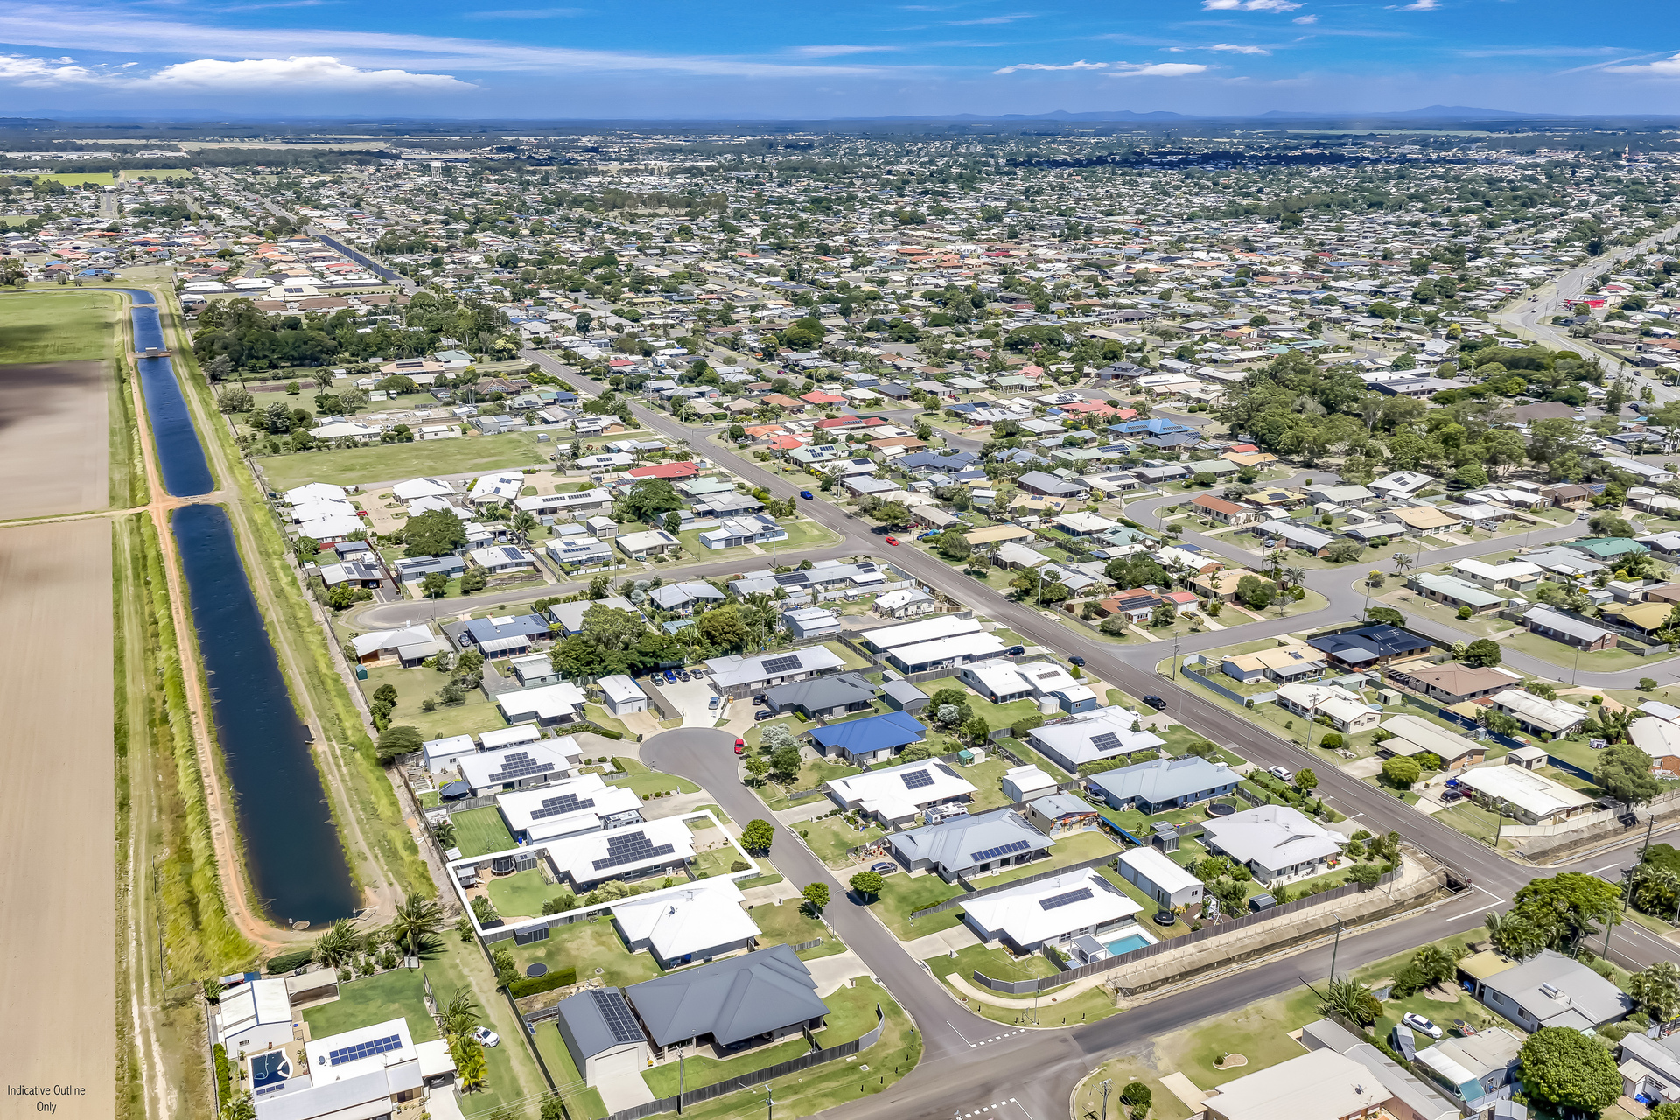
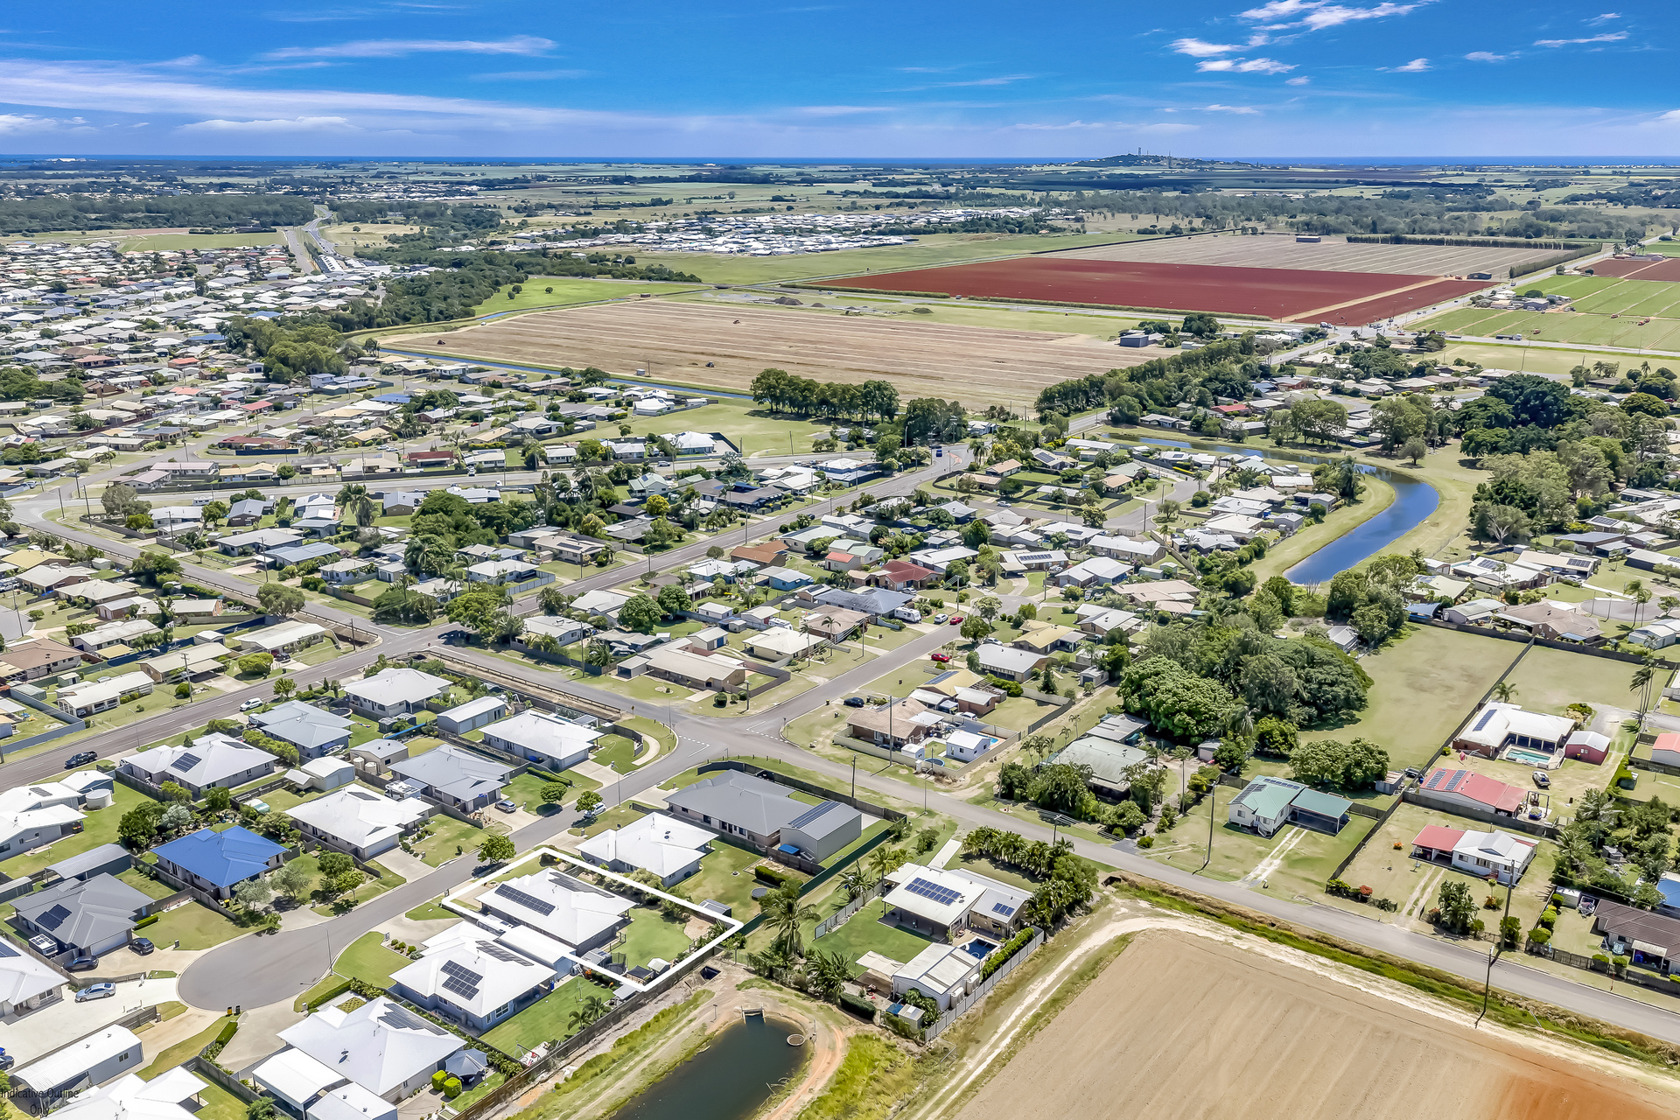
- Centrally located within minutes of Kepnock State High School, St Mary's and Thabeban Primary Schools, local convenience stores and major amenities, with Bundaberg CBD just a 9-minute drive away.
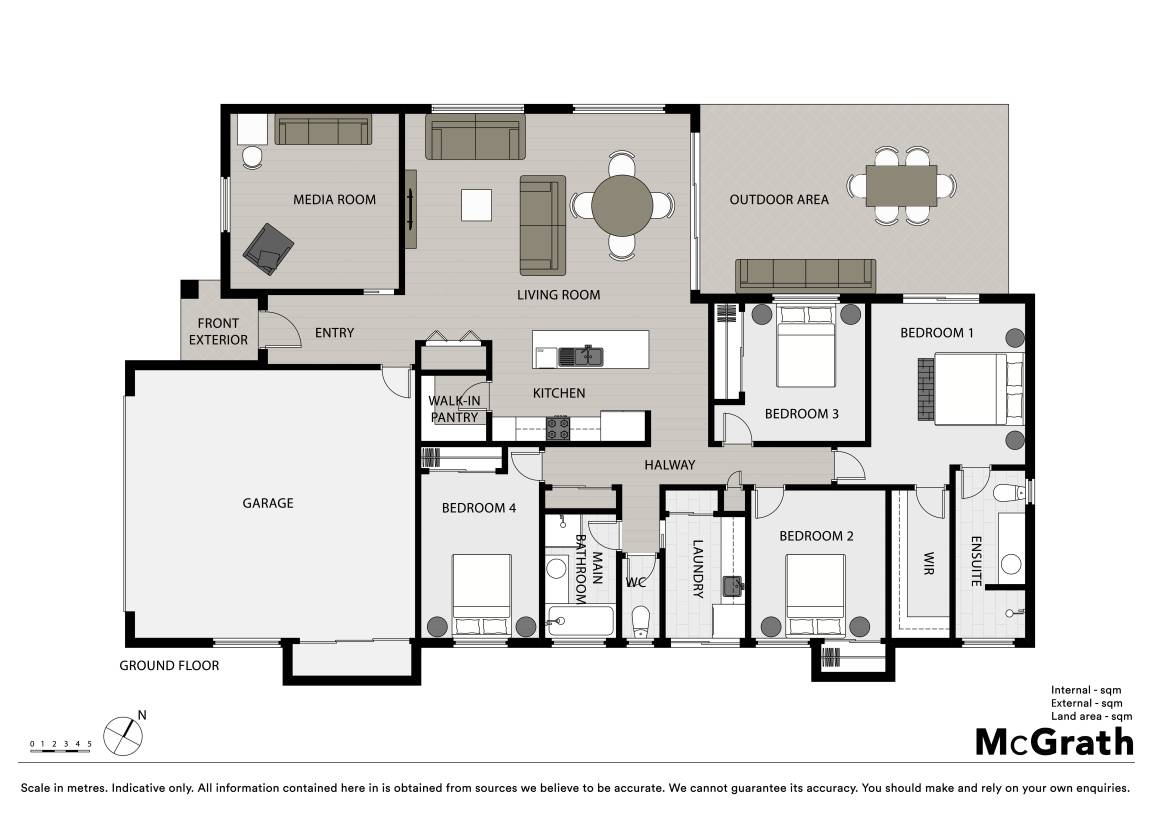
A virtual tour and floor plan are available to experience the home and its layout right at your fingertips. To learn more about this home please contact Brad Barth or Skye Hall today!


VIDEO
FLOORPLAN
LOCATION




Skye Hall
-
-
MARKET DATA
$630,000
Avg. Median Price
+18.45 % Annual Growth
-
Bedrooms
Median Price
% of Listings
-
2
$467,500
16.67%
-
3
$625,000
52.78%
-
4
$680,000
19.44%
-
5
$750,000
11.11%